


₹ 1.7 Cr - ₹ 2 Cr
Builder Price
Home Loan EMI starts at ₹ 1.59 Lacs
Configuration4, 5 BHK
Builtup area2,498 - 2,996 sq.ft
Possession StatusLaunch
Avg. Price₹ 6,842 sq.ft
Overview
- Possession Start DateJun'29
- StatusLaunch
- Total Area1.81 Acres
- Total Launched villas40
- Launch DateJul'24
- AvailabilityNew
- RERA IDPR/GJ/VADODARA/VADODARA/Vadodara Municipal Corporation/RAA14512/131224/300629
Project Specifications
Fittings
Kitchen:Granite platform with stainless steel sink
Toilets:Branded Bathroom Fittings
Doors
Internal:Laminated Flush Door
Main:Wooden Frame
Arcadia Floor Plans
₹ 1.75 Crore
- 4 Bedrooms
- 4 Bathrooms
- 1 Hall
Avirat Arcadia Amenities
 Security Cabin
 Swimming Pool
 Children's play area
 Jogging Track
 24X7 Water Supply
 Internal Roads & Footpaths
 Gazebo
 Mini Theatre
 Yoga/ Meditation Area
 Senior Citizen Sitout
 Kid's Pool
 Multipurpose Hall
 Club House
 Gymnasium
 Basketball Court
 Indoor Games
 Rain Water Harvesting
 24x7 CCTV Surveillance
 Landscape Garden and Tree Planting
 Street Lighting
Arcadia Gallery
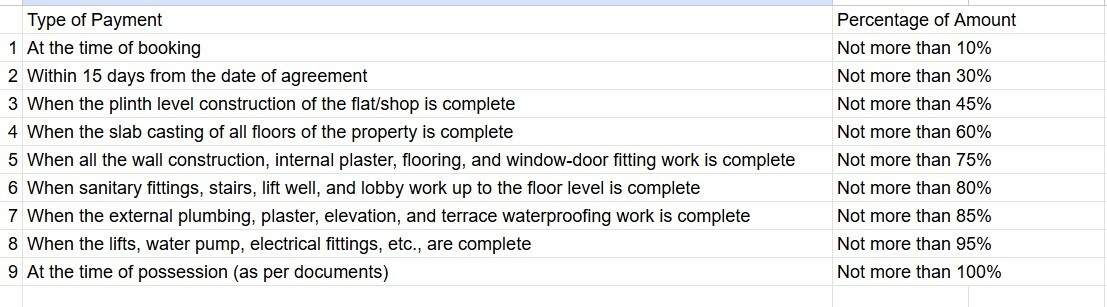
Payment Plans
Chhani Neighbourhood
Loading map…
- Chhani Bus Stand0.14 km
- Bhart Petroleum0.20 km
- Chhani Petrol Pump0.21 km
- Shree Narayan Vasan Bhandar And Gas Service Centre0.25 km
- HP Petrol Pump0.40 km

Our Picks - Compare and choose
Loading picks…
About Avirat Infracon
- Total Projects1
- Ongoing Projects1
Similar Projects
Loading similar projects…