


Price on request
Builder Price
Configuration2 BHK
Builtup area800 sq.ft
Possession StatusCompleted
Overview
- Possession Start DateMar'19
- StatusCompleted
- Total Area1 Acres
- Launch DateJan'17
- AvailabilityResale
- RERA IDPR/GJ/VADODARA/VADODARA/Others/MAA03144/EX1/300719
Salient Features
- Properties with 100% power backup available
- Accessibility to key landmarks
Project Specifications
Fittings
Kitchen:Granite platform with stainless steel sink
Toilets:GI / CPVC / PPR Pipes
Doors
Internal:Laminated Flush Door
Main:Decorative Main Door
Shilalekh Floor Plans
—

- 2 Bedrooms
- 2 Bathrooms
- 1 Hall
Shilalekh Shilalekh Amenities
 24_X_7_Security
 Full_Power_Backup
 Car_Parking
 Lift(s)
 Swimming Pool
 Children's play area
 Gymnasium
 Reserved Parking
 24X7 Water Supply
 Gated Community
 Fire Fighting System
 Sewage Treatment Plant
Shilalekh Gallery
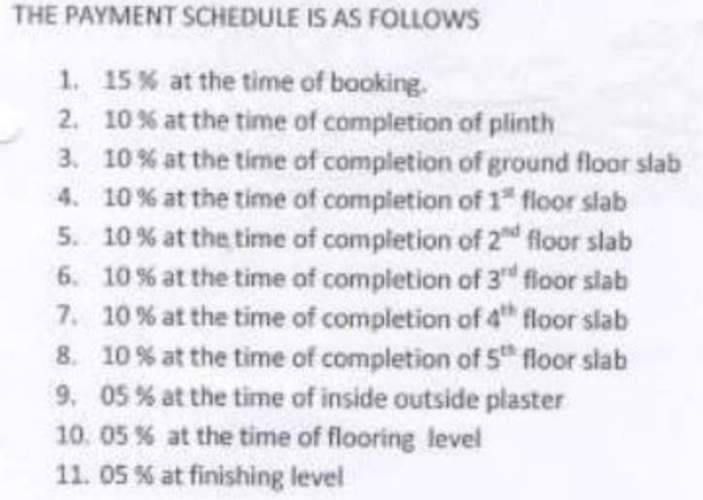
Payment Plans
Chhani Neighbourhood
Loading map…
- Golden Developers0.27 km
- Royal Motor Re-Powering Works0.29 km
- Shakti Motors0.29 km
- Workout Galaxy0.30 km
- Rishabh Medical & Provision Store0.30 km

Our Picks - Compare and choose
Loading picks…
About Shilalekh Developers
- Total Projects1
- Ongoing Projects0
Similar Projects
Loading similar projects…