


Price on request
Builder Price
Configuration3, 4 BHK
Carpet Area911 - 1,118 sq.ft
Possession StatusLaunch
Overview
- Possession Start DateDec'27
- StatusLaunch
- Total Area0.35 Acres
- Total Launched apartments42
- Launch DateAug'23
- AvailabilityNew
- RERA IDPR/GJ/VADODARA/VADODARA/Others/RAA12219/310823
Project Specifications
Fittings
Kitchen:Standard Fitting
Toilets:Branded CP Fittings & Sanitary Ware, Anti-Skid Tiles
Doors
Internal:Elegant Door
Main:Designer Door
Heritage Floor Plans
—
- 3 Bedrooms
- 3 Bathrooms
- 1 Hall
Umiya Heritage Amenities
 Senior Citizen Sitout
 Multipurpose Hall
 High Speed Elevators
 Children's play area
 Gymnasium
 Car Parking
 24X7 Water Supply
 24 X 7 Security
 CCTV
 Full Power Backup
 Landscape Garden and Tree Planting
 Club House
 Community Hall
 Rain Water Harvesting
 Intercom
 Fire Fighting System
 Internal Roads & Footpaths
 Vaastu Compliant
 Lift(s)
 Water Conservation, Rain water Harvesting
Heritage Gallery
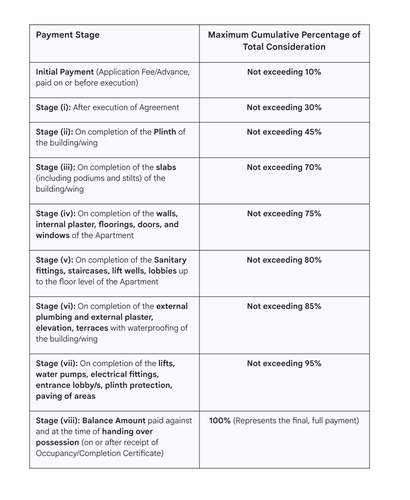
Payment Plans
Chhani Neighbourhood
Loading map…
- IOCL Petrol Pump0.60 km
- Bus Stand1.44 km
- Aatithya Society1.59 km
- Keya Motors (Car Service Station)1.62 km
- Shree Piperdeshwar Mahadev Mandir1.65 km

Our Picks - Compare and choose
Loading picks…
About Umiya Group Vadodara

- Total Projects2
- Ongoing Projects2
Similar Projects
Loading similar projects…