


Price on request
Builder Price
Configuration2 BHK
Carpet Area582 - 589 sq.ft
Possession StatusLaunch
Overview
- Possession Start DateDec'25
- StatusLaunch
- Total Area1 Acres
- AvailabilityNew
- RERA IDPR/GJ/VADODARA/VADODARA/Others/MAA06145/091019
Salient Features
- 3 open side properties, balconies for each room
- Loaded with amenities like club house
- Stratigically located schools, hospitals, educational institutes, restaurants, banks
Project Specifications
Fittings
Kitchen:Stainless Steel Sink
Toilets:Branded CP Fitting
Doors
Internal:Flush Door
Main:Elegant Door
Height Floor Plans
—
- 2 Bedrooms
- 2 Bathrooms
- 1 Hall
Naman Height Amenities
 24 Hours Water Supply
 24 X 7 Security
 CCTV
 Closed Car Parking
 Club House
 Lift Available
 Open Parking
 Street Lighting
 Kid's Pool
 Garbage Disposal
 Multipurpose Hall
 Escalators
 High Speed Elevators
 Children's play area
 Gymnasium
 Jogging Track
 RO Water System
 Rain Water Harvesting
 Fire Fighting System
 Full Power Backup
 Internet/Wi-Fi
 Maintenance Staff
 Sewage Treatment Plant
 Landscape Garden and Tree Planting
 Medical Facilities
 Car Parking
 Reserved Parking
 Tennis Court
 Intercom
 Shopping Mall
Height Gallery
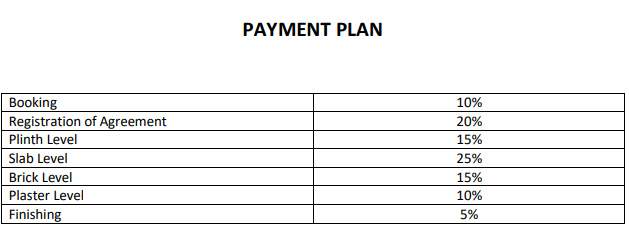
Payment Plans
Dabhoi Neighbourhood
Loading map…
- Dabhoi Station Platform 2 30.34 km
- New Bus Depot0.64 km
- Dabhoi Bus Stand0.74 km
- Nandodi Bhagol Bus Stop0.94 km
- Timbi Bus Stop1.46 km

Our Picks - Compare and choose
Loading picks…
About Naman Infra Vadodara
- Total Projects1
- Ongoing Projects1
Similar Projects
Loading similar projects…