


Price on request
Builder Price
Configuration2, 3 BHK
Builtup area650 - 750 sq.ft
Possession StatusUnder Construction
Overview
- Possession Start DateNov'20
- StatusUnder Construction
- Total Area1 Acres
- Total Launched apartments75
- Launch DateApr'14
- AvailabilityResale
- RERA IDPR/GJ/VADODARA/VADODARA/Others/RAA03283/300718
Salient Features
- Some of the amenities are landscaped gardens, swimming pool, olympic size swimming pool, tree plantation, club house
- Accessibility to key landmarks
- Conviniently located near medical facilities
More about Harmony Elite
Harmony Elite is the residential project of Pearl Realty. Harmony Elite offers you a marvelous blend of high end luxury and modern architecture. It is located at Opp. M.M. Vora Showroom, Nr. Vaishnav Park, Besides Rudrax Tenaments & Flats, Dabhoi Road, Vadodara. The Apartment are modeled in a charming pastoral setting...
Approved for Home loans from following banks


Project Specifications
Fittings
Kitchen:Granite Platform with Stainless Steel Sink
Toilets:Concealed Plumbing
Doors
Internal:Flush Shutters
Main:Elegant Door
Harmony Elite Floor Plans
—
- 2 Bedrooms
- 2 Bathrooms
- 1 Hall
Pearl Harmony Elite Amenities
 Children's play area
 Club House
 Landscape Garden and Tree Planting
 24X7 Water Supply
 Stilt Parking With Entrance Gate
- Standard Quality Passenger Elevators
- Individual R.O. Water Purify System
- Attractive Name Plate
 Anti-termite Treatment
- RCC Trimix Road With Paved Block
 Jogging Track
Harmony Elite Gallery
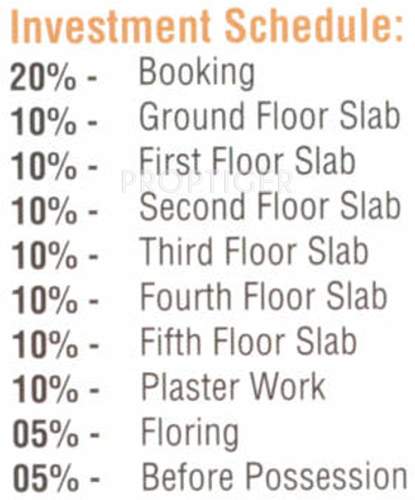
Payment Plans
Dabhoi Neighbourhood
Loading map…
- Ambika Nagar Bus Stop0.64 km
- Gunatit Residency1.13 km
- Bhaglaxmi Socity1.16 km
- Shell Petrol Pump1.27 km
- SHELL FUEL STATION1.27 km

Our Picks - Compare and choose
Loading picks…
About Pearl Realty

- Total Projects2
- Ongoing Projects1
Similar Projects
Loading similar projects…