


Price on request
Builder Price
Configuration3, 4 BHK
Builtup area1,480 - 2,150 sq.ft
Possession StatusUnder Construction
Overview
- Possession Start DateMar'26
- StatusUnder Construction
- Launch DateFeb'18
- AvailabilityNew and Resale
- RERA IDPR/GJ/VADODARA/VADODARA/Others/RAA03749/201018
Salient Features
- 3 Side Open Property
- Known for amenities like landscaped gardens, swimming pool, olympic size swimming pool, tree plantation
- Schools, hospitals, banks within close vicinity
Project Specifications
Doors
Main:Elegant Door
Flooring
Master Bedroom:Vitrified Tiles
Other Bedroom:Vitrified tile flooring
Parkshire Phase 2 Floor Plans
—
- 3 Bedrooms
- 3 Bathrooms
- 1 Hall
Shashwat Parkshire Phase 2 Amenities
 Gymnasium
 Landscape Garden and Tree Planting
 Swimming Pool
 Cafeteria
 Indoor Games
 Multipurpose Room
Parkshire Phase 2 Gallery
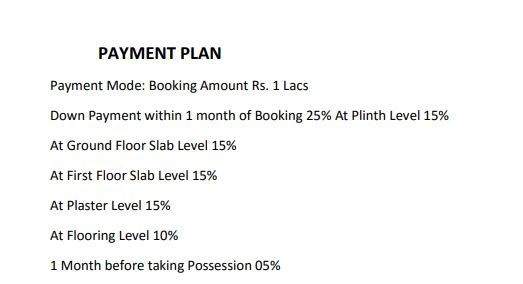
Payment Plans
Dabhoi Neighbourhood
Loading map…
- Akshar City0.07 km
- Sardar Grahak Bhandar Limited0.23 km
- Ratanpur Bus Stop0.35 km
- Shree Mahadev Temple0.49 km
- Ranchhodrai Temple0.51 km

Our Picks - Compare and choose
Loading picks…
About Shashwat Infraspace Vadodara
- Total Projects3
- Ongoing Projects3
Similar Projects
Loading similar projects…