


Price on request
Builder Price
Configuration3, 4 BHK
Carpet Area1,158 - 2,536 sq.ft
Possession StatusCompleted
Overview
- Possession Start DateNov'24
- StatusCompleted
- Total Area1.17 Acres
- Launch DateJul'20
- AvailabilityResale
- RERA IDPR/GJ/VADODARA/VADODARA/Others/MAA07531/A1M/250422
Salient Features
- 30m radius planning- first time in Vadodara
- Podium level and terrace landscaped garden with club amenities
- 2 car parkings for 3bhk and 4 car parkings for 4b2hk
- Distance between 2 towers- 10 metres
Project Specifications
Fittings
Kitchen:Granite platform with stainless steel sink
Toilets:Branded CP Fitting
Doors
Internal:Laminated Flush Door
Main:Veneered Door
Atmosphere Floor Plans
—
- 3 Bedrooms
- 3 Bathrooms
- 1 Hall
Forever Atmosphere Amenities
 24 Hours Water Supply
 24 X 7 Security
 Air Conditioned
 Banquet Hall
 Car Parking
 Children's play area
 Club House
 Gymnasium
 Jogging Track
 Landscape Garden and Tree Planting
 Lift Available
 Power Backup
 Rain Water Harvesting
 Street Lighting
 Swimming Pool
 Closed Car Parking
 Visitor Parking
 Sports Facility
 Basketball Court
 Tennis Court
 Cricket Pitch
 Indoor Games
 Community Hall
 Party Hall
 Gated Community
 CCTV
 Intercom
 Fire Fighting System
 Shopping Mall
 ATM
 Internal Roads
 Vaastu Compliant
 Library
 Service Lift
 Sewage Treatment Plant
 Spa/Sauna/Steam
 Chess Board
 Waiting Lounge
 Mini Theatre
 Terrace Garden
 Security Cabin
 Sun Deck
 Senior Citizen Siteout
 Video Door Security
 Entrance Lobby
 Multipurpose Hall
 Landscaped Gardens
 Cafeteria
Atmosphere Gallery
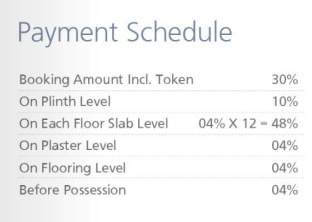
Payment Plans
Gotri Road Neighbourhood
Loading map…
- SAHAJ AVENUE0.36 km
- Eshanya Homes0.39 km
- Pushpak greens0.56 km
- Undera CIRCLE0.66 km
- HP PETROL PUMP - SHREE GAYATRI KRUPA PETROLEUM0.79 km

Our Picks - Compare and choose
Loading picks…
About Forever Developers Vadodara
- Total Projects2
- Ongoing Projects1
Similar Projects
Loading similar projects…