


Price on request
Builder Price
Configuration3 BHK
Builtup area1,100 sq.ft
Possession StatusCompleted
Overview
- Possession Start DateJan'17
- StatusCompleted
- Launch DateJan'15
- AvailabilityResale
Approved for Home loans from following banks


Project Specifications
Fittings
Toilets:Standard fittings
Flooring
Master Bedroom:Vitrified Tiles
Balcony:Anti Skid Tiles
Kitchen:Vitrified Tiles
Other Bedroom:Vitrified Tiles
Living/Dining:Vitrified Tiles
Toilets:Anti Skid Tiles
Shreeji Vandan Duplex Floor Plans
—
- 3 Bedrooms
- 1 Bathroom
- 1 Hall
Shreeji Shreeji Vandan Duplex Amenities
 Gated Community
 Security Guards
 Children's play area
 Gymnasium
 Landscape Garden and Tree Planting
 Indoor Games
 Lift(s)
 Grocery Shop
 Car Parking
Shreeji Vandan Duplex Gallery
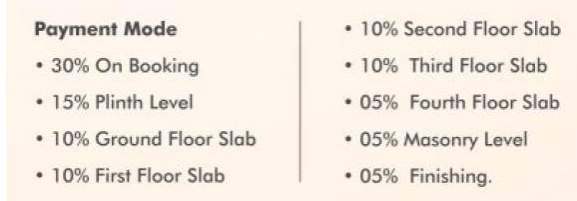
Payment Plans
Gokul Nagar Neighbourhood
Loading map…
- Ambika Nagar Bus Stop0.22 km
- Gunatit Residency0.60 km
- Life Mabel 20.63 km
- Life Arena0.65 km
- Life Mabel 10.67 km

Our Picks - Compare and choose
Loading picks…
About Shreeji Developers Waghodia
- Total Projects3
- Ongoing Projects1
Similar Projects
Loading similar projects…