


₹ 88.9 L - ₹ 2 Cr
Builder Price
Home Loan EMI starts at ₹ 69,001
Configuration3, 4 BHK
Carpet Area1,052 - 2,579 sq.ft
Possession StatusUnder Construction
Avg. Price₹ 7,991 sq.ft
Overview
- Possession Start DateMar'28
- StatusUnder Construction
- Total Area1.55 Acres
- Total Launched apartments167
- Launch DateJun'23
- AvailabilityNew
- RERA IDPR/GJ/VADODARA/VADODARA/Vadodara Municipal Corporation/RAA11984/A1M/020824/310328
Salient Features
- Navrachana University 4.1 km
- Shannen The World School 1.7 km
Project Specifications
Fittings
Kitchen:Granite platform with stainless steel sink
Toilets:CP fittings
Doors
Internal:Flush Door
Main:Elegant Door
Trinity Floor Plans
₹ 89.00 Lacs
- 3 Bedrooms
- 3 Bathrooms
- 1 Hall
Courtyard Trinity Amenities
 24X7 Water Supply
 Fire Sprinklers
 Full Power Backup
 Partial Power Backup
 Chess Board
 Gazebo
 Natural Pond
 Fountains
 Party Lawn
 Terrace Garden
 Yoga/Meditation Area
 Security Cabin
 Senior Citizen Sitout
 Swimming Pool
 Children's play area
 Gymnasium
 Visitor Parking
 Badminton Court
 Cricket Pitch
 Jogging Track
 Indoor Games
 Multipurpose Room
 Gated Community
 24x7 CCTV Surveillance
 Fire Fighting System
 Library
 Lift(s)
 Landscape Garden and Tree Planting
 Anti-termite Treatment
 Mini Theatre
 Multipurpose Hall
 High Speed Elevators
 Car Parking
 Amphitheater
 24 X 7 Security
 Infinity Pool
 Cycling & Jogging Track
- Entrance Gate Security Cabin
- Two Wheeler Parking
 Temple
 Sun Deck
 Entrance Lobby
Trinity Gallery
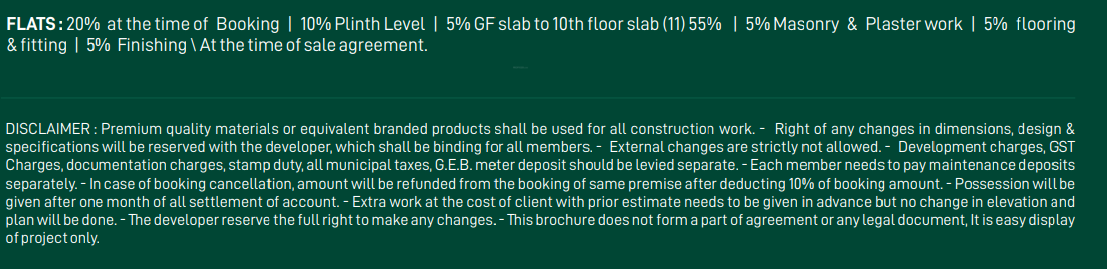
Payment Plans
Gotri Neighbourhood
Loading map…
- Bhaglaxmi Socity0.27 km
- Gunatit Residency0.34 km
- Shiva Transport0.53 km
- Collabera TACT0.54 km
- Jay Ambe provision store0.55 km

Our Picks - Compare and choose
Loading picks…
About Courtyard Group

- Total Projects13
- Ongoing Projects12
Similar Projects
Loading similar projects…