


₹ 72.9 L - ₹ 75 L
Builder Price
Home Loan EMI starts at ₹ 56,592
Configuration3 BHK
Builtup area2,255 - 2,352 sq.ft
Possession StatusUnder Construction
Avg. Price₹ 3,189 sq.ft
Overview
- Possession Start DateNov'27
- StatusUnder Construction
- Total Area0.55 Acres
- Launch DateMay'22
- AvailabilityNew
- RERA IDPR/GJ/VADODARA/VADODARA/Others/MAA10159/060522
Salient Features
- 2 auto door branded elevators in each tower
- 25 mins drive to Vadodara Airport
- Ample Space of Car Parking
Project Specifications
Fittings
Kitchen:Dishwasher
Toilets:Granite Vanity Counter with Mirror
Doors
Internal:Flush Door
Main:Decorative Main Door
Mulberry Heights Floor Plans
₹ 72.99 Lacs
- 3 Bedrooms
- 3 Bathrooms
- 1 Hall
Midas Mulberry Heights Amenities
 24X7 Water Supply
 Rain Water Harvesting
 Gated Community
 24 X 7 Security
 CCTV
 Intercom
 Sewage Treatment Plant
 Landscape Garden and Tree Planting
 Solid Waste Management And Disposal
 Water Conservation, Rain water Harvesting
 Terrace Garden
 Security Cabin
 Video Door Security
 Multipurpose Hall
 Swimming Pool
 Children's play area
 Gymnasium
 Car Parking
 Indoor Games
 Fire Fighting System
 Lift(s)
Mulberry Heights Gallery
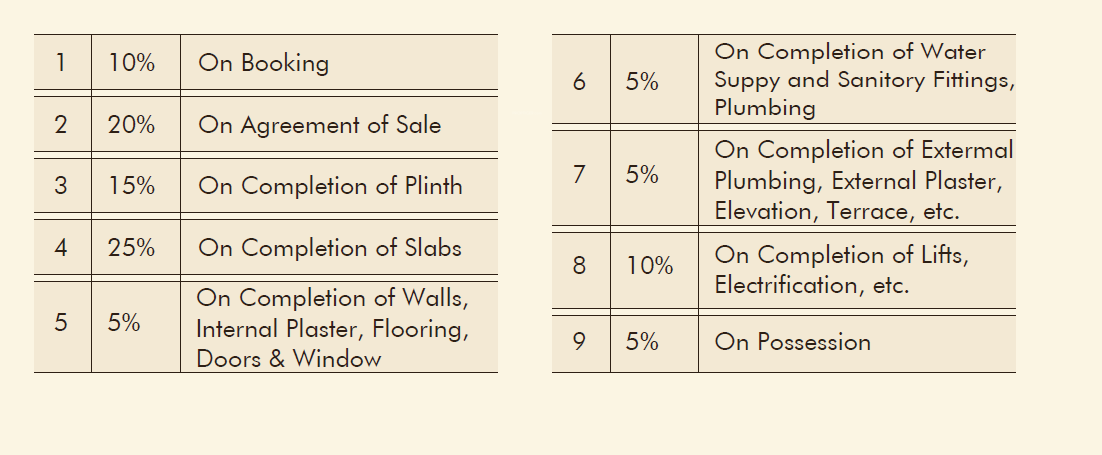
Payment Plans
Gotri Neighbourhood
Loading map…
- Sai Collection0.54 km
- Friends Engineering Services0.58 km
- Shiv Shakti Dairy0.59 km
- Gayatri Hair Art0.59 km
- kanson Technologies0.59 km

Our Picks - Compare and choose
Loading picks…
About Midas Realty

- Total Projects1
- Ongoing Projects1
Similar Projects
Loading similar projects…