


Amardeep Infinity
Price on request
Builder Price
Configuration3, 4 BHK
Carpet Area1,041 - 1,501 sq.ft
Possession StatusLaunch
Overview
- Possession Start DateSep'27
- StatusLaunch
- Total Area1.366493 Acres
- Launch DateDec'22
- AvailabilityNew
- RERA IDPR/GJ/VADODARA/VADODARA/Others/RAA11019/121222
Project Specifications
Fittings
Kitchen:Granite platform with stainless steel sink
Toilets:Provision For Exhaust Fan
Doors
Internal:Flush Door
Main:Teak Wood Doors
Amardeep Infinity Floor Plans
—
- 3 Bedrooms
- 3 Bathrooms
- 1 Hall
Amardeep Infinity Amenities
 24X7 Water Supply
 24 X 7 Security
 CCTV
 Intercom
 Fire Fighting System
 Internal Roads
 Lift(s)
 Landscape Garden and Tree Planting
 Water Conservation, Rain water Harvesting
 Mini Theatre
 Video Door Security
 Multipurpose Hall
 Swimming Pool
 Jogging Track
 Indoor Games
 Full Power Backup
 Entrance Gate Security Cabin
 Car Parking
 Gated Community
 Security Cabin
 Theme Park
 EV Charging Point
 Club House
 Children\'s play area
 Gymnasium
 Badminton Court
 Conference Room
 Banquet Hall
 Community Hall
 Amphitheater
 Vaastu Compliant
Amardeep Infinity Gallery
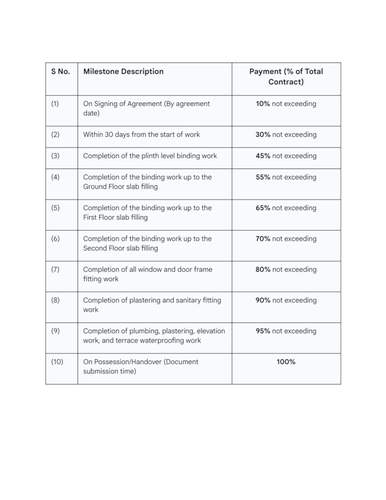
Payment Plans
Harni Neighbourhood
Loading map…
- Indian Oil0.28 km
- Krishna Party Plot0.49 km
- radhe soda shop0.53 km
- Snow White0.53 km
- SUPER FAST CARRIER0.53 km

Our Picks - Compare and choose
Loading picks…
About Amar Group Vadodara

- Total Projects17
- Ongoing Projects14
Similar Projects
Loading similar projects…