


Price on request
Builder Price
Configuration3, 4 BHK
Carpet Area834 - 1,320 sq.ft
Possession StatusLaunch
Overview
- Possession Start DateDec'29
- StatusLaunch
- Total Area0.1 Acres
- Launch DateMar'24
- AvailabilityNew
- RERA IDPR/GJ/VADODARA/VADODARA/Vadodara Municipal Corporation/RAA15482/080725/311229
Project Specifications
Fittings
Kitchen:Granite platform with stainless steel sink
Toilets:Branded Bathroom Fittings
Doors
Internal:Flush Door
Main:Flush Door
Govardhan Luxuriya Floor Plans
—
- 3 Bedrooms
- 3 Bathrooms
- 1 Hall
Jai Govardhan Luxuriya Amenities
 24X7 Water Supply
 RO Water System
 Fire Fighting System
 Internal Roads & Footpaths
 Lift(s)
 Landscape Garden and Tree Planting
 Solid Waste Management And Disposal
 Storm Water Drains
Govardhan Luxuriya Gallery
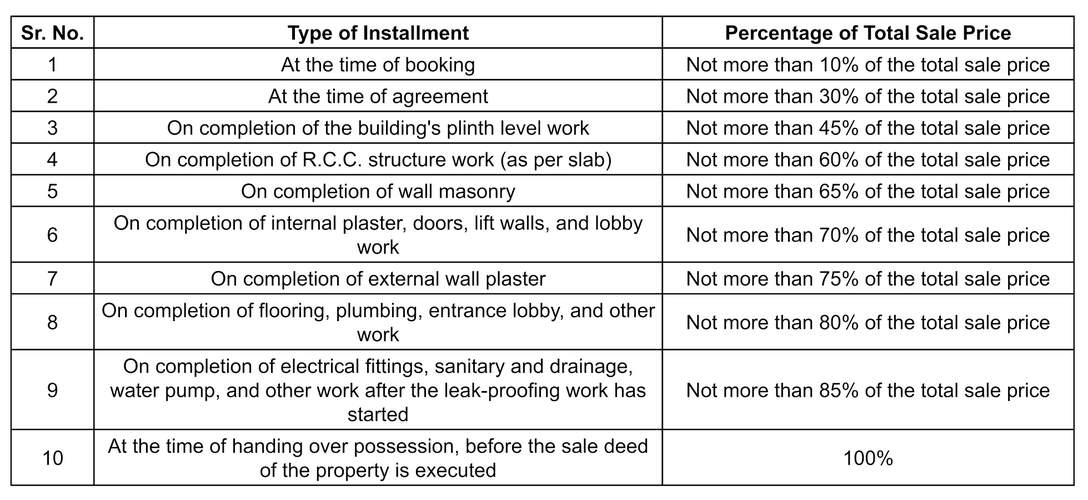
Payment Plans
Akota Neighbourhood
Loading map…
- Shivam Motors And Battery Bus Stop0.34 km
- Mayfair Signature0.65 km
- UCMAS- Wonder Kids0.67 km
- Alkapuri Automobiles0.68 km
- Shree Saibaba Petrolium0.68 km

Our Picks - Compare and choose
Loading picks…
About Jai Bhole Developers
- Total Projects1
- Ongoing Projects1
Similar Projects
Loading similar projects…