


Price on request
Builder Price
Configuration3 BHK
Carpet Area920 - 930 sq.ft
Possession StatusLaunch
Overview
- Possession Start DateDec'30
- StatusLaunch
- Total Area0.74 Acres
- Launch DateSep'23
- AvailabilityNew
- RERA IDPR/GJ/VADODARA/VADODARA/Vadodara Urban Development Authority/MAA15536/180725/311230
Project Specifications
Fittings
Kitchen:Granite platform with stainless steel sink
Toilets:Branded CP Fitting
Doors
Internal:Flush Door
Main:Flush Door
Paramount Floor Plans
—
- 3 Bedrooms
- 3 Bathrooms
- 1 Hall
Courtyard Paramount Amenities
 Flower Garden
 Swimming Pool
 Community Hall
 24X7 Water Supply
 24 X 7 Security
 Fire Fighting System
 Internal Roads & Footpaths
 Lift(s)
 Solid Waste Management And Disposal
 Water Conservation, Rain water Harvesting
 Yoga/ Meditation Area
 Security Cabin
 Sun Deck
 Senior Citizen Sitout
 Multipurpose Hall
 Board Games
- Discotheque
- Entrance Gate Security Cabin
 Children\'s play area
 Gymnasium
 Car Parking
 Visitor Parking
 Cricket Pitch
 Jogging Track
 Party Hall
Paramount Gallery
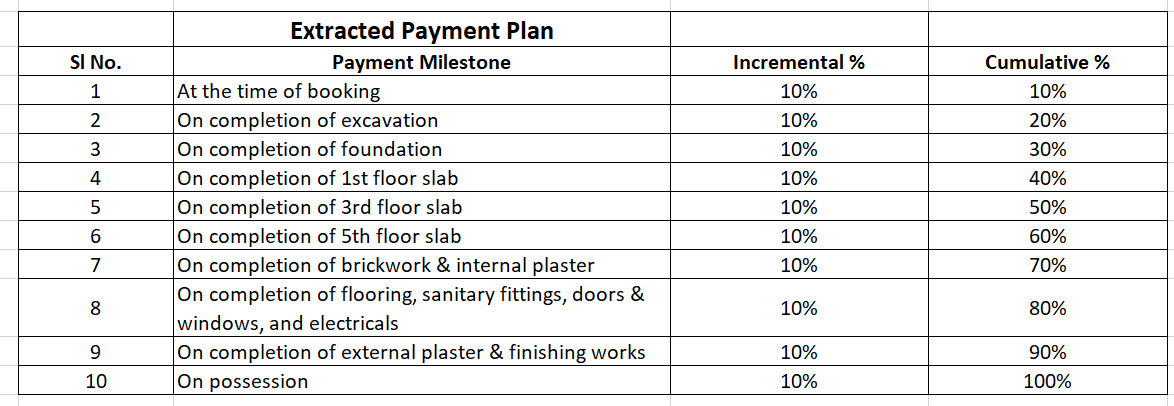
Payment Plans
Kalali Neighbourhood
Loading map…
- Prakhar Stones | Best Marbles | Granite | Kota Stones | Italian Marbles | Tiles Works in Vadodara0.09 km
- JP Gym Training Center0.10 km
- Alfa Petroleum0.52 km
- Vicenza Marigold0.67 km
- Matrix Bunglows0.67 km

Our Picks - Compare and choose
Loading picks…
About Courtyard Group

- Total Projects13
- Ongoing Projects12
Similar Projects
Loading similar projects…