


₹ 76.9 L - ₹ 1.6 Cr
Builder Price
Home Loan EMI starts at ₹ 1.24 Lacs
Configuration3, 4, 5 BHK
Carpet Area1,440 - 3,010 sq.ft
Possession StatusUnder Construction
Avg. Price₹ 5,316 sq.ft
Overview
- Possession Start DateNov'27
- StatusUnder Construction
- Total Area2.46 Acres
- Launch DateMar'24
- AvailabilityNew
- RERA IDPR/GJ/VADODARA/VADODARA/VadodaraMunicipalCorporation/RAA13187/270324/311230
Salient Features
- Clear floor height of 10 feet or more
- Single-wide entry/exit gate with a security cabin
- Provision for EV charging in the Ground Floor Parking Area
- Each tower has one passenger elevator and one stretcher elevator
Project Specifications
Fittings
Kitchen:Granite platform with stainless steel sink
Toilets:Branded CP Fittings and Sanitary Ware
Doors
Internal:Laminated Flush Door
Main:Elegant Door
Avenue 2 Floor Plans
₹ 77.00 Lacs
- 3 Bedrooms
- 3 Bathrooms
- 1 Hall
Kamaxi Avenue 2 Amenities
 24X7 Water Supply
 Fire Sprinklers
 Full Power Backup
 Gymnasium
 Swimming_Pool
 Children's_play_area
 Club_House
 Lift(s)
 24x7_CCTV_Surveillance
 Partial Power Backup
 Gazebo
 Rest House for Drivers
 Mini Theatre
 Yoga/ Meditation Area
 Senior Citizen Sitout
 Video Door Security
 Kid's Pool
 Multipurpose Hall
 Changing Room
 Letter Box
 Open Gym
- Solar Power System
 EV Charging Point
 Car Parking
 Visitor Parking
 Basketball Court
 Jogging Track
 Skating Rink
 Indoor Games
 Amphitheater
 Fire Fighting System
 Service Lift
 Landscape Garden and Tree Planting
Avenue 2 Gallery
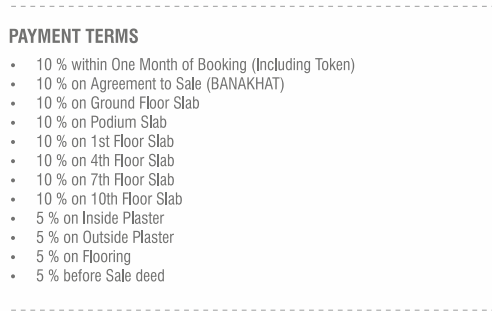
Payment Plans
Harni Neighbourhood
Loading map…
- National Highway 80.60 km
- Petrol Pump0.60 km
- Indian Oil0.89 km
- National Highway 80.98 km
- Krishna Party Plot1.08 km

Our Picks - Compare and choose
Loading picks…
About Kamaxi Group Vadodara
- Total Projects5
- Ongoing Projects4
Similar Projects
Loading similar projects…