


Siddharth 121
Price on request
Builder Price
Configuration2 BHK
Carpet Area580 sq.ft
Possession StatusLaunch
Overview
- Possession Start DateDec'28
- StatusLaunch
- Total Area1.7 Acres
- Total Launched apartments98
- Launch DateJul'23
- AvailabilityNew
- RERA IDPR/GJ/VADODARA/VADODARA/Others/MAA12085/060723
Project Specifications
Fittings
Kitchen:Provision For Chimney And Water Purifier
Toilets:Standard fittings
Doors
Internal:Flush Door
Main:Decorative Main Door
Siddharth 121 Floor Plans
—
- 2 Bedrooms
- 2 Bathrooms
- 1 Hall
Siddharth 121 Amenities
 Children's play area
 Car Parking
 24X7 Water Supply
 Rain Water Harvesting
 Gated Community
 24 X 7 Security
 CCTV
 Full Power Backup
 Internal Roads
 Sewage Treatment Plant
 Landscape Garden and Tree Planting
 Solid Waste Management And Disposal
 Storm Water Drains
 Street Lighting
 Water Conservation, Rain water Harvesting
 Electrification(Transformer, Solar Energy etc)
Siddharth 121 Gallery
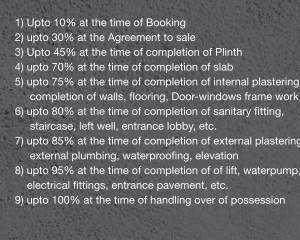
Payment Plans
Kapurai Village Neighbourhood
Loading map…
- Alakhdham Mandir0.28 km
- Shree Mahavir Ispat0.36 km
- Akshar Tenaments0.37 km
- Bapa Sitaram Krushi Seva Mandal0.39 km
- VSV EXPORT HUB0.41 km

Our Picks - Compare and choose
Loading picks…
About Siddharth Infraspace

- Total Projects2
- Ongoing Projects2
Similar Projects
Loading similar projects…