


Price on request
Builder Price
Configuration1, 2 BHK
Carpet Area240 - 590 sq.ft
Possession StatusLaunch
Overview
- Possession Start DateMar'28
- StatusLaunch
- Total Area0.43 Acres
- Launch DateMar'25
- AvailabilityNew
- RERA IDPR/GJ/VADODARA/VADODARA/Vadodara Municipal Corporation/MAA15587/250725/310328
Project Specifications
Fittings
Kitchen:Modular Kitchen
Toilets:CP fittings
Doors
Internal:Laminated Doors
Main:Flush Door
Vrundavan Vibes Floor Plans
—
- 1 Bedroom
- 1 Bathroom
- 1 Hall
Dhimahi Vrundavan Vibes Amenities
 Gazebo
 Senior Citizen Sitout
 Flower Garden
 Multipurpose Hall
 Fire Alarm
- Greenhouse Farming
 Children\'s play area
 Gymnasium
 Car Parking
 Jogging Track
 Indoor Games
 RO Water System
 24 X 7 Security
 24x7 CCTV Surveillance
 Full Power Backup
 Sewage Treatment Plant
Vrundavan Vibes Gallery
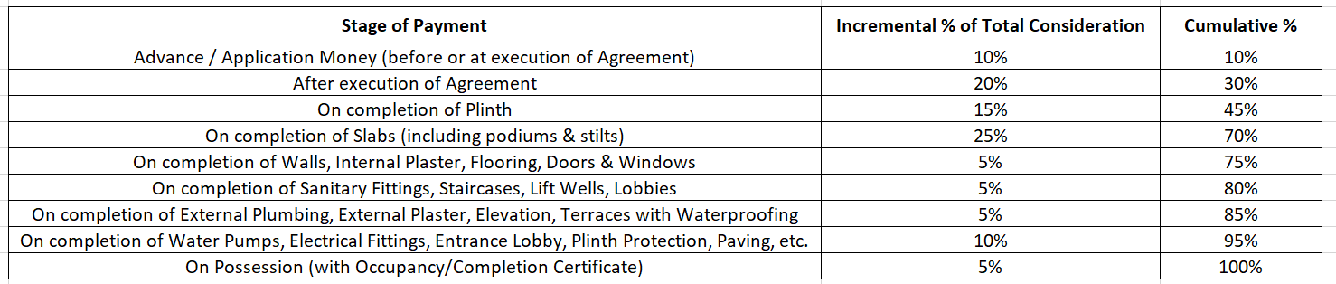
Payment Plans
Madhavpura Neighbourhood
Loading map…
- log-in systems0.40 km
- Nishant Enterprise0.40 km
- Om Sai Clinic0.40 km
- Cutting House0.40 km
- Iyengars Yoga Therapy0.46 km

Our Picks - Compare and choose
Loading picks…
About Dhimahi Developers
- Total Projects1
- Ongoing Projects1
Similar Projects
Loading similar projects…