


₹ 44.9 L Onwards
Builder Price
Home Loan EMI starts at ₹ 34,888
Configuration2 BHK
Carpet Area616 - 678 sq.ft
Possession StatusUnder Construction
Avg. Price₹ 7,301 sq.ft
Overview
- Possession Start DateAug'25
- StatusUnder Construction
- Total Area0.17 Acres
- Total Launched apartments28
- Launch DateMar'23
- AvailabilityNew and Resale
- RERA IDPR/GJ/VADODARA/VADODARA/Others/RAA11448/140323
Project Specifications
Fittings
Kitchen:Branded CP fittings
Toilets:Branded CP Fittings & Sanitary Ware, Anti-Skid Tiles
Doors
Internal:Designer Doors
Main:Decorative Flush Door
Rutu Orchid Floor Plans
₹ 45.00 Lacs
- 2 Bedrooms
- 2 Bathrooms
- 1 Hall
Dhwanit Rutu Orchid Amenities
 Terrace Garden
 Entrance Lobby
 High Speed Elevators
 Letter Box
 Closed Car Parking
 24X7 Water Supply
 Gated Community
 24 X 7 Security
 CCTV
 Intercom
 Fire Sprinklers
 Full Power Backup
 Storm Water Drains
 Anti-termite Treatment
 Car Parking
 Fire Fighting System
Rutu Orchid Gallery
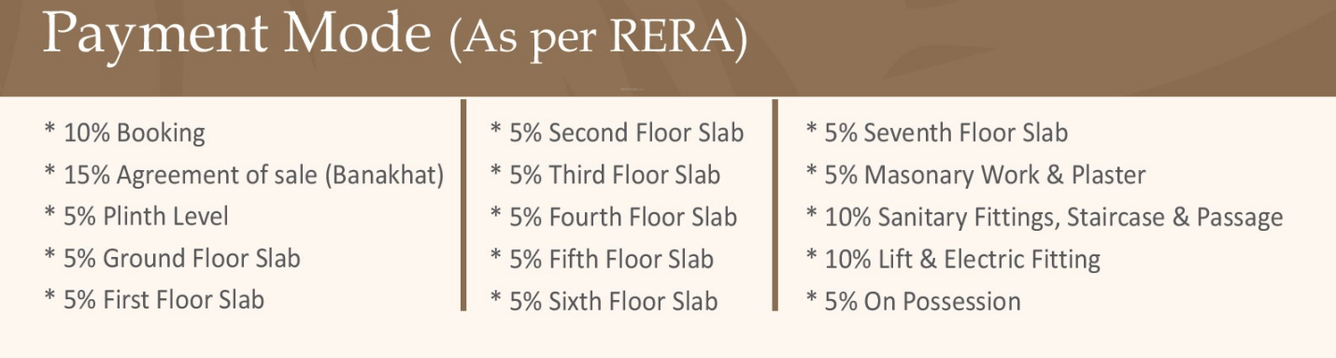
Payment Plans
Manjalpur Neighbourhood
Loading map…
- Indian Oil0.42 km
- Indian Oil - Ranjit Petroleum0.43 km
- General Insurance Employees Union0.44 km
- Darbar Chokdi Bus Stop0.45 km
- Mangleshwar Mahadev Temple0.53 km

Our Picks - Compare and choose
Loading picks…
About Dhwanit Reality
- Total Projects2
- Ongoing Projects2
Similar Projects
Loading similar projects…