


Shivanta Ramam
₹ 47.9 L - ₹ 77 L
Builder Price
Home Loan EMI starts at ₹ 38,768
Configuration2, 3 BHK
Carpet Area723 - 1,238 sq.ft
Possession StatusLaunch
Avg. Price₹ 6,220 sq.ft
Overview
- Possession Start DateNov'27
- StatusLaunch
- Total Area0.59 Acres
- Total Launched apartments130
- Launch DateJul'24
- AvailabilityNew
- RERA IDPR/GJ/VADODARA/VADODARA/Vadodara Municipal Corporation/MAA14690/160125/311228
Project Specifications
Fittings
Kitchen:Granite platform with stainless steel sink
Toilets:Provision For Exhaust Fan
Doors
Internal:Laminated Flush Door
Main:Designer Door
Shivanta Ramam Floor Plans
₹ 48.00 Lacs
- 2 Bedrooms
- 2 Bathrooms
- 1 Hall
Shivanta Ramam Amenities
 24X7 Water Supply
 24 X 7 Security
 24x7 CCTV Surveillance
 Fire Fighting System
 Lift(s)
 Partial Power Backup
 Anti-termite Treatment
 Mini Theatre
 Yoga/ Meditation Area
 Multipurpose Hall
 Solar Power System
 Gymnasium
 Indoor Games
 Rain Water Harvesting
 Street Lighting
Shivanta Ramam Gallery
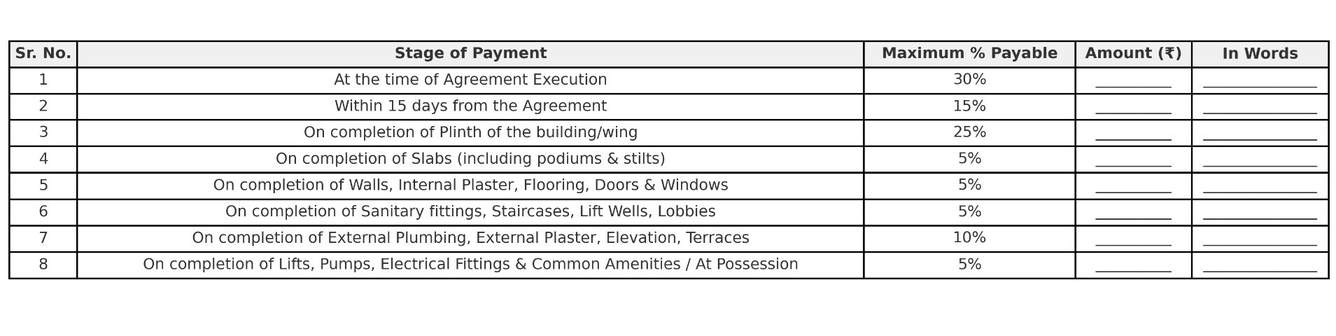
Payment Plans
Manjalpur Neighbourhood
Loading map…
- Darbar Chokdi Bus Stop0.12 km
- ONGC Petro additions Limited0.48 km
- Sukhsagar Tenement0.49 km
- Landscaping0.51 km
- Mangleshwar Mahadev Temple0.59 km

Our Picks - Compare and choose
Loading picks…
About Matru Chhaya Developers
- Total Projects1
- Ongoing Projects1
Similar Projects
Loading similar projects…