


Price on request
Builder Price
Configuration2, 3 BHK
Builtup area1,150 - 1,600 sq.ft
Possession StatusCompleted
Overview
- Possession Start DateJan'14
- StatusCompleted
- Launch DateDec'11
- AvailabilityResale
Salient Features
- This project offers spacious 2BHK and 3BHK apartments with basic amenities for the comfort of residents.
- It also offers Car parking.
Approved for Home loans from following banks


Project Specifications
Fittings
Kitchen:Granite Platform with Stainless Steel Sink
Toilets:Standard Fittings
Flooring
Master Bedroom:Vitrified Tiles
Balcony:Anti Skid Tiles
Kitchen:Vitrified Tiles
Other Bedroom:Vitrified Tiles
Living/Dining:Vitrified Tiles
Toilets:Vitrified Tiles
Satva Aroma Floor Plans
—
- 2 Bedrooms
- 2 Bathrooms
- 1 Hall
Satva Satva Aroma Amenities
 Lift Available
 Children's play area
 Power Backup
 Gymnasium
Satva Aroma Gallery
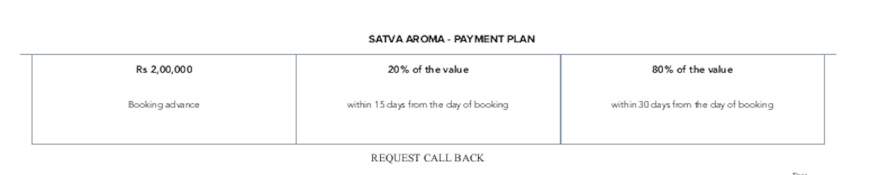
Payment Plans
Manjalpur Neighbourhood
Loading map…
- Landscaping0.32 km
- ONGC Petro additions Limited0.38 km
- Sukhsagar Tenement0.52 km
- Pinkys Beauty Care & Classes0.59 km
- Sharddha Super Store0.59 km

Our Picks - Compare and choose
Loading picks…
About Satva Group

- Total Projects4
- Ongoing Projects2
Similar Projects
Loading similar projects…