


Akshar Prime
₹ 58.9 L Onwards
Builder Price
Home Loan EMI starts at ₹ 45,709
Configuration3 BHK
Builtup area1,450 sq.ft
Possession StatusUnder Construction
Avg. Price₹ 4,066 sq.ft
Overview
- Possession Start DateNov'25
- StatusUnder Construction
- Total Area5.47 Acres
- Launch DateOct'23
- AvailabilityNew and Resale
- RERA IDPR/GJ/VADODARA/VADODARA/Others/RAA12499/211023
Project Specifications
Fittings
Kitchen:Granite platform
Toilets:Wash Basin
Doors
Internal:Laminated Flush Door
Main:Decorative Main Door
Akshar Prime Floor Plans
₹ 58.96 Lacs
- 3 Bedrooms
- 3 Bathrooms
- 1 Hall
Akshar Prime Amenities
 Gazebo
 Children's play area
 Gymnasium
 Banquet Hall
 Landscape Garden and Tree Planting
 Swimming Pool
 Car Parking
 Indoor Games
 Multipurpose Room
 Party Hall
 24X7 Water Supply
 Rain Water Harvesting
 Gated Community
 CCTV
 Fire Sprinklers
 Vaastu Compliant
 Maintenance Staff
 Sewage Treatment Plant
Akshar Prime Gallery
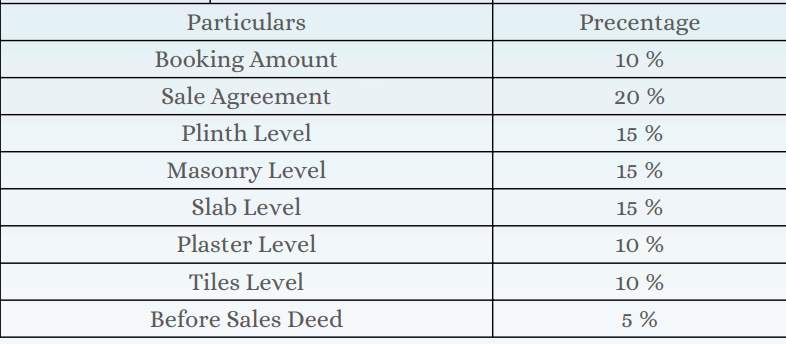
Payment Plans
Ratanpur Neighbourhood
Loading map…
- Vraj Raj Rubber Products0.31 km
- Fugga Factory0.31 km
- VrajRaj Aqua0.33 km
- Akshar City0.39 km
- Ratanpur Bus Stop0.57 km

Our Picks - Compare and choose
Loading picks…
About Shree Akshar Enterprise

- Total Projects8
- Ongoing Projects7
Similar Projects
Loading similar projects…