


₹ 29.7 L - ₹ 45.9 L
Builder Price
Home Loan EMI starts at ₹ 23,055
Configuration2, 3 BHK
Builtup area915 - 1,415 sq.ft
Possession StatusLaunch
Avg. Price₹ 3,250 sq.ft
Overview
- Possession Start DateMar'24
- StatusLaunch
- Total Area4 Acres
- Launch DateOct'18
- AvailabilityNew
- RERA IDPR/GJ/VADODARA/VADODARA/Others/MAA05422/130519
Salient Features
- 3 open side properties
- Famous for schools, colleges, hospitals
Project Specifications
Fittings
Kitchen:Granite platform with stainless steel sink
Toilets:PVC Plumbing Fittings
Doors
Internal:Flush Door
Main:Flush Door
J V Translife Floor Plans
₹ 29.74 Lacs
- 2 Bedrooms
- 2 Bathrooms
- 1 Hall
Katira J V Translife Amenities
 24 Hours Water Supply
 24 X 7 Security
 Car Parking
 CCTV
 Closed Car Parking
 Fire Fighting System
 Gymnasium
 Indoor Games
 Landscape Garden and Tree Planting
 Library
 Lift Available
 Multipurpose Room
 Power Backup
 Entertainment Space
- Food Court
 Fountains
 Club House
 Children's play area
 Basketball Court
 Banquet Hall
 Rain Water Harvesting
 Gated Community
 Vaastu Compliant
J V Translife Gallery
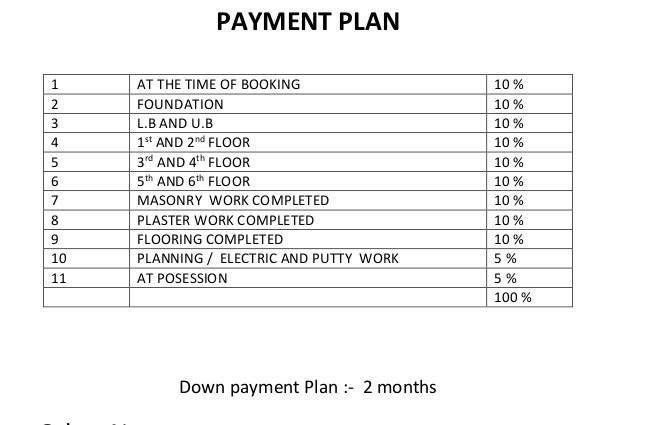
Payment Plans
Sama Neighbourhood
Loading map…
- Hindustan Petroleum Corporation Ltd.0.03 km
- Nizampura Bus Station0.05 km
- HP PETROL PUMP - COMCO NIJAMPURA0.07 km
- Shreenath Classic0.25 km
- Shree Ganesh Gas Service0.65 km

Our Picks - Compare and choose
Loading picks…
About Katira Construction Limited

- Total Projects2
- Ongoing Projects2
Similar Projects
Loading similar projects…