


Price on request
Builder Price
Configuration2, 3, 4 BHK
Carpet Area750 - 1,610 sq.ft
Possession StatusCompleted
Overview
- Possession Start DateOct'21
- StatusCompleted
- Total Area1 Acres
- Launch DateJun'18
- AvailabilityResale
- RERA IDPR/GJ/VADODARA/VADODARA/Others/RAA04853/150219
Salient Features
- the major technical colleges and schools which can be reached within 15 mins of duration
- Bus Stop is Just 1 KM Away
- Sama-Savli Road is in proximity to numerous MNCs and Tech Parks
- Hospital Is just 0.5 KM Away
- Expressway is Just 1 KM Away
Project Specifications
Fittings
Kitchen:Granite platform with stainless steel sink
Toilets:GI / CPVC / PPR Pipes
Doors
Internal:Flush Door
Main:Decorative Main Door
Heights Floor Plans
—
- 2 Bedrooms
- 2 Bathrooms
- 1 Hall
Shreenath Heights Amenities
 24 Hours Water Supply
 CCTV
 Children's play area
 Closed Car Parking
 Club House
 Fire Fighting System
 Gymnasium
 Indoor Games
 R.O. System
 Video Door Security
 Yoga/Meditation Area
- A.C Meditation Hall
- Admin Office
 Paved_Compound
 24 X 7 Security
 Car_Parking
 Community Hall
 Gated_Community
 Intercom
 Landscape_Garden_and_Tree_Planting
 Lift(s)
 Party Hall
 Power Backup
 Visitor_Parking
- Visitor Parking
 Anti-termite Treatment
 Senior_Citizen_Siteout
 Entrance Lobby
 High Speed Elevators
 Waiting_Lounge
 RO Water System
- Party Lawn
 Fountains
 Sun Deck
 Garbage Disposal
 Service Lift
Heights Gallery
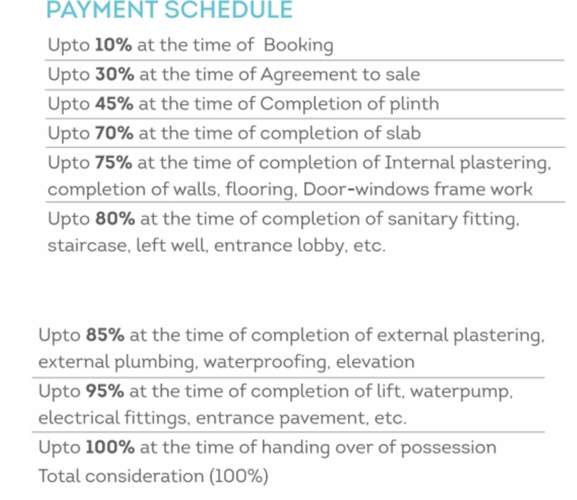
Payment Plans
Sama Neighbourhood
Loading map…
- m patel & co.petrol pump iocl0.53 km
- Bus Stand0.95 km
- Essar Petrol Pump1.10 km
- Hp Gas1.15 km
- Bharat Petroleum1.25 km

Our Picks - Compare and choose
Loading picks…
About Shreenath Group

- Total Projects12
- Ongoing Projects0
Similar Projects
Loading similar projects…