


₹ 19.5 L - ₹ 27.4 L
Builder Price
Home Loan EMI starts at ₹ 15,125
Configuration1, 2, 3 BHK
Builtup area582 - 1,350 sq.ft
Possession StatusUnder Construction
Avg. Price₹ 2,037 sq.ft
Overview
- Possession Start DateFeb'20
- StatusUnder Construction
- Total Area11 Acres
- Total Launched villas306
- Launch DateDec'15
- AvailabilityNew and Resale
- RERA IDPR/GJ/VADODARA/VADODARA/Others/RAA02971/EX1/160319
Project Specifications
Fittings
Kitchen:Granite platform with stainless steel sink
Toilets:Standard Fittings
Doors
Internal:Flush Door
Main:Decorative Main Door
Aashray Vatika Floor Plans
₹ 19.51 Lacs
- 1 Bedroom
- 1 Bathroom
- 1 Hall
Shiv Aashray Vatika Amenities
 Club House
 24 X 7 Security
 Banquet Hall
 Plantation
- Society Entrance Gate
- RCC Internal Road
 Street Lighting
 Security Cabin
 Sun Deck
- Hockey Ground
 Water Storage
 Car Wash Area
 Swimming Pool
 Children's play area
 Landscape Garden and Tree Planting
 Indoor Games
 Senior Citizen Siteout
- Club Entrance Foyer
 Cigar Lounge
 Video Door Security
- Compound Wall With Decorative Gate
 Anti-termite Treatment
Aashray Vatika Gallery
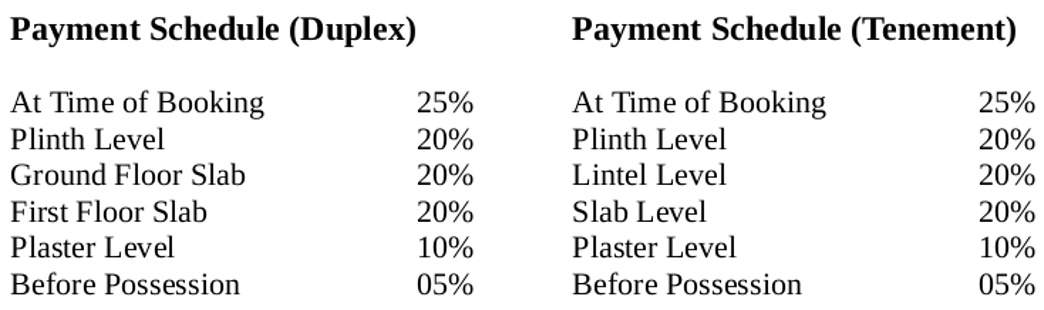
Payment Plans
Sayajipura Neighbourhood
Loading map…
- Hanumanpura Bus Stop1.74 km
- Lavanya Bungalows2.47 km
- Jesangpura Bus Stop2.50 km
- Late Monghiba C. Parmar Buniyadi Shikshan Mahavidyalay GBTC B. Ed. (Basic) College2.54 km
- Essar Petrol Pump2.55 km

Our Picks - Compare and choose
Loading picks…
About Shiv Infrastructure

- Total Projects1
- Ongoing Projects1
Similar Projects
Loading similar projects…