


₹ 68.2 L - ₹ 81.8 L
Builder Price
Home Loan EMI starts at ₹ 52,898
Configuration3 BHK
Carpet Area1,106 - 1,327 sq.ft
Possession StatusUnder Construction
Avg. Price₹ 6,169 sq.ft
Overview
- Possession Start DateNov'26
- StatusUnder Construction
- Total Area0.38 Acres
- Launch DateNov'21
- AvailabilityNew and Resale
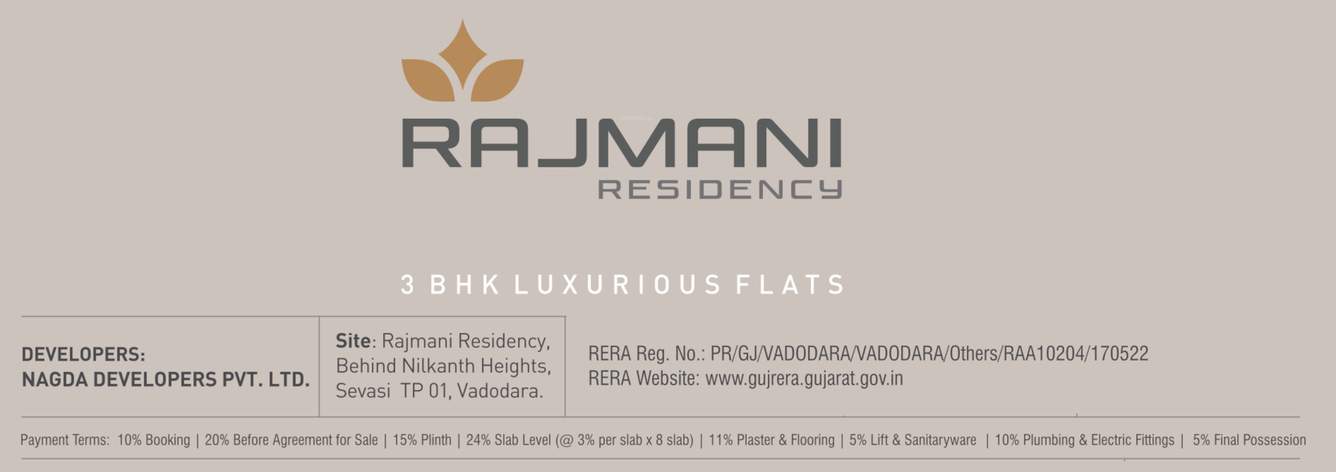
- RERA IDPR/GJ/VADODARA/VADODARA/Others/RAA10204/170522
Project Specifications
Fittings
Kitchen:Granite platform with stainless steel sink
Toilets:Branded Sanitary Fittings
Doors
Internal:Laminated Flush Door
Main:Decorative Main Door
Rajmani Residency Floor Plans
₹ 68.23 Lacs

- 3 Bedrooms
- 3 Bathrooms
- 1 Hall
Nagda Rajmani Residency Amenities
 Club House
 Swimming Pool
 Children's play area
 Gymnasium
 Car Parking
 Visitor Parking
 Jogging Track
 24X7 Water Supply
 Gated Community
 24 X 7 Security
 CCTV
 Full Power Backup
 Landscape Garden and Tree Planting
 Video Door Security
 Rain Water Harvesting
 Lift(s)
 Sewage Treatment Plant
 Letter Box
 Fire Fighting System
 Internal Roads & Footpaths
 Electrical meter Room
 Storm Water Drains
 Street Lighting
 Water Conservation, Rain water Harvesting
 Security Cabin
 Cycling & Jogging Track
 Conference Room
Rajmani Residency Gallery
Payment Plans
Sevasi Neighbourhood
Loading map…
- EARTHSOMNATH0.65 km
- Shreeji Lean To0.69 km
- Prince & Princess Villa0.80 km
- Somnath Heritage0.83 km
- Life Mabel 10.89 km

Our Picks - Compare and choose
Loading picks…
About Nagda Developers
- Total Projects1
- Ongoing Projects1
Similar Projects
Loading similar projects…