


Shree Akshar Aashray
Price on request
Builder Price
Configuration1, 3, 4 BHK
Builtup area530 - 1,350 sq.ft
Possession StatusLaunch
Overview
- Possession Start DateNov'23
- StatusLaunch
- Total Area17 Acres
- Launch DateMay'18
- AvailabilityNew
- RERA IDPR/GJ/VADODARA/VADODARA/Others/RAA03417/140918
Salient Features
- Most reputed Schools within 1 KM. Away
- Schools, hospitals, banks are situated in close vicinity
- Excellent connectivity through Waghodia road
Project Specifications
Fittings
Kitchen:Granite platform with stainless steel sink
Toilets:GI / CPVC / PPR Pipes
Doors
Internal:Flush Door
Main:Decorative Main Door
Shree Akshar Aashray Floor Plans
—
- 1 Bedroom
- 1 Bathroom
- 1 Hall
Shree Akshar Aashray Amenities
 Basketball Court
 Children's play area
 Club House
 Gymnasium
 Indoor Games
 Jogging Track
 Landscape Garden and Tree Planting
 Multipurpose Room
 Temple
 24X7 Water Supply
 Party Lawn
 Security Cabin
 Volleyball Court
 Football Field
 Internal Roads & Footpaths
 Anti-termite Treatment
 Senior Citizen Siteout
 Paved Compound
 Beach Volley Ball Court
 Car Parking
 Gated Community
 Full Power Backup
 Rain Water Harvesting
 24 X 7 Security
 Fire Sprinklers
Shree Akshar Aashray Gallery
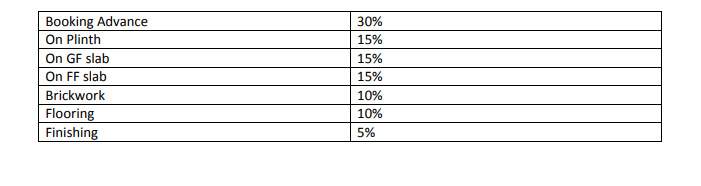
Payment Plans
Waghodia Neighbourhood
Loading map…
- Khatamba Bus Stop1.04 km
- Amodar Bus Stop1.30 km
- Ankhol Bus Stop1.72 km
- Late Monghiba C. Parmar Buniyadi Shikshan Mahavidyalay GBTC B. Ed. (Basic) College1.80 km
- Bakrol Bus Stop2.02 km

Our Picks - Compare and choose
Loading picks…
About Shree Akshar Enterprise

- Total Projects8
- Ongoing Projects7
Similar Projects
Loading similar projects…