


Price on request
Builder Price
Configuration3, 4 BHK
Builtup area1,115 - 1,982 sq.ft
Possession StatusCompleted
Overview
- Possession Start DateApr'21
- StatusCompleted
- Total Area1 Acres
- Launch DateApr'16
- AvailabilityResale
- RERA IDPR/GJ/VADODARA/VADODARA/Others/RAA00219/210917 , PR/GJ/VADODARA/VADODARA/Others/RAA03861/291018
Salient Features
- Designed by pooja architect architects
- Schools, malls, shopping, hospitals are situated in close vicinity
Project Specifications
Fittings
Kitchen:Granite platform with stainless steel sink
Toilets:Branded Bathroom Fittings
Doors
Internal:Wooden Frame and Flush Doors
Main:Designer Door
Aura Floor Plans
—
- 3 Bedrooms
- 3 Bathrooms
- 1 Hall
Taksh Aura Amenities
 Banquet Hall
 Children's play area
 Gymnasium
 Indoor Games
 Jogging Track
 Swimming Pool
 Mini Theatre
 Gazebo
 Decorative Paving
- Termite Resistance Treatment
- Number Plates
 Billiards/Snooker Table
 Waiting Lounge
 Sun Deck
 Multipurpose Hall
 Cafeteria
Aura Gallery
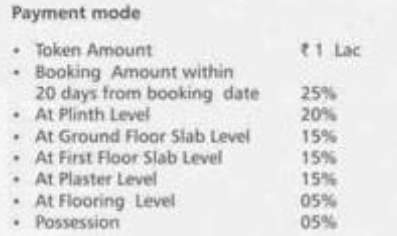
Payment Plans
Waghodia Neighbourhood
Loading map…
- Lavanya Bungalows1.31 km
- Grindly - Shree Ganesh Petroleum1.38 km
- paras flour mill1.47 km
- Late Monghiba C. Parmar Buniyadi Shikshan Mahavidyalay GBTC B. Ed. (Basic) College1.54 km
- Dilip N. Soni1.62 km

Our Picks - Compare and choose
Loading picks…
About Taksh Group

- Total Projects8
- Ongoing Projects2
Similar Projects
Loading similar projects…