India's best property portal to buy property in India - Proptiger.com

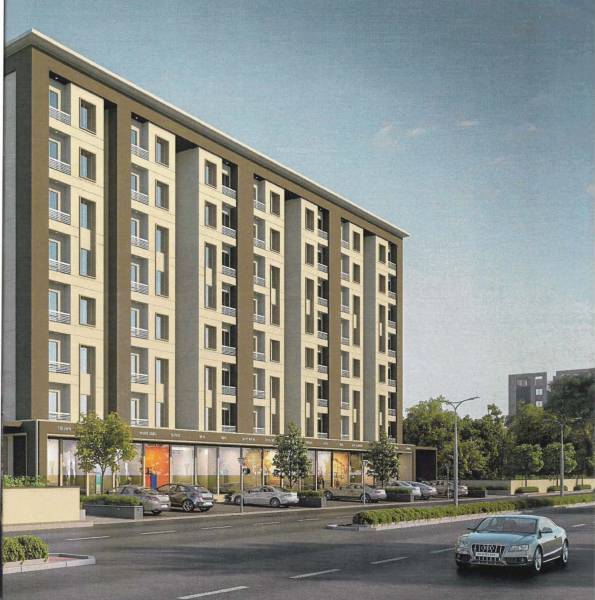
Shantam Skyline

New Launch
Possession : Dec'24
Rera

Shantam Skyline

Price on request
Builder Price
Configuration
2, 3 BHK
Carpet Area1 sq M = 10.76 sq ft
544 - 760 sq ft
Possession Status
Launch
Overview
  • Possession Start Date
    Dec'24
  • Status
    Launch
  • Availability
    New
  • RERA ID
    PR/GJ/VADODARA/VADODARA/Others/MAA06497/231219

Project Specifications

Doors
Main:
Decorative Main Door
Internal:
Flush Door
Flooring
Balcony:
Vitrified Tiles
Living/Dining:
Vitrified Tiles
Master Bedroom:
Vitrified Tiles
Other Bedroom:
Vitrified Tiles
Toilets:
Vitrified Tiles
Kitchen:
Designer tiles dado up to lintel level
Fittings
Toilets:
Branded CP Fittings and Sanitary Ware
Kitchen:
Granite platform with stainless steel sink
Others
Wiring:
IS Compliant Copper Wiring
Windows:
Aluminium Powder Coated Windows
Frame Structure:
RCC framed structure
Switches:
Modular switches
Walls
Exterior:
Weather proof paint
Interior:
Putty on Walls




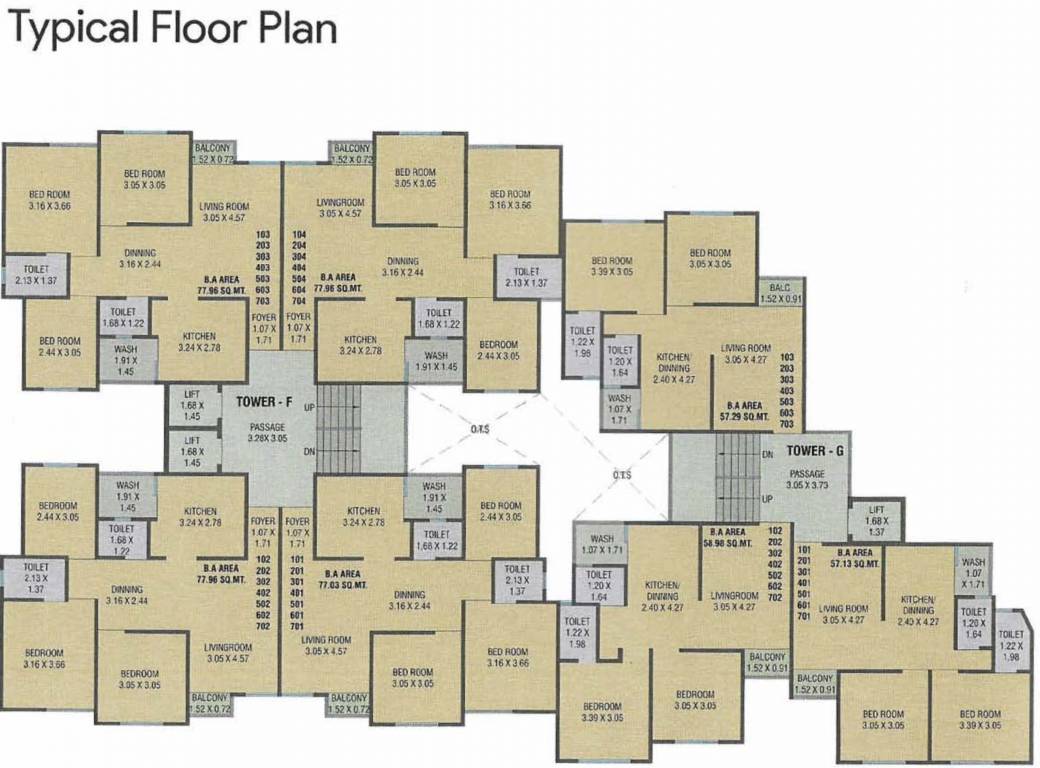
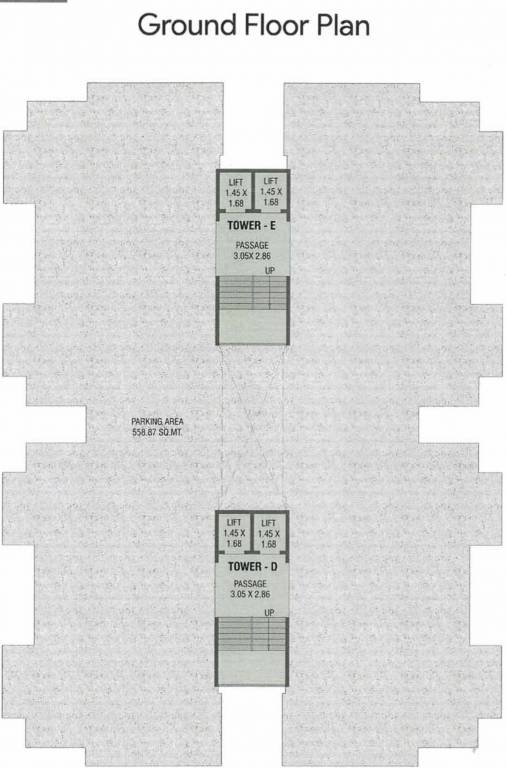
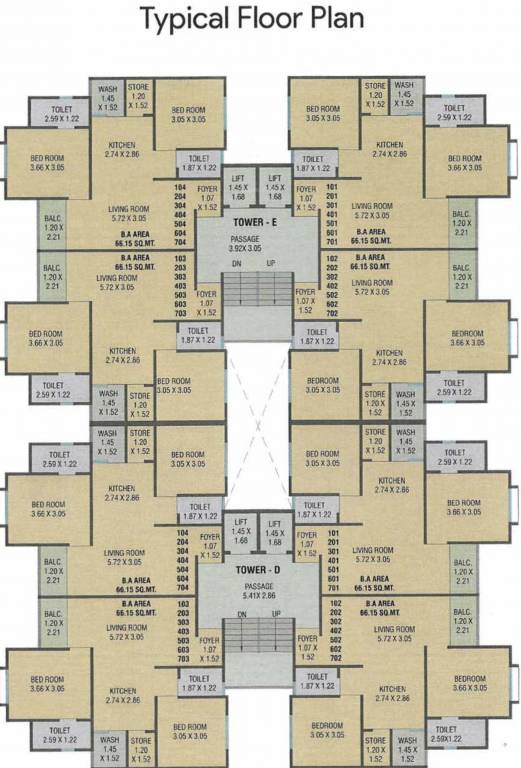
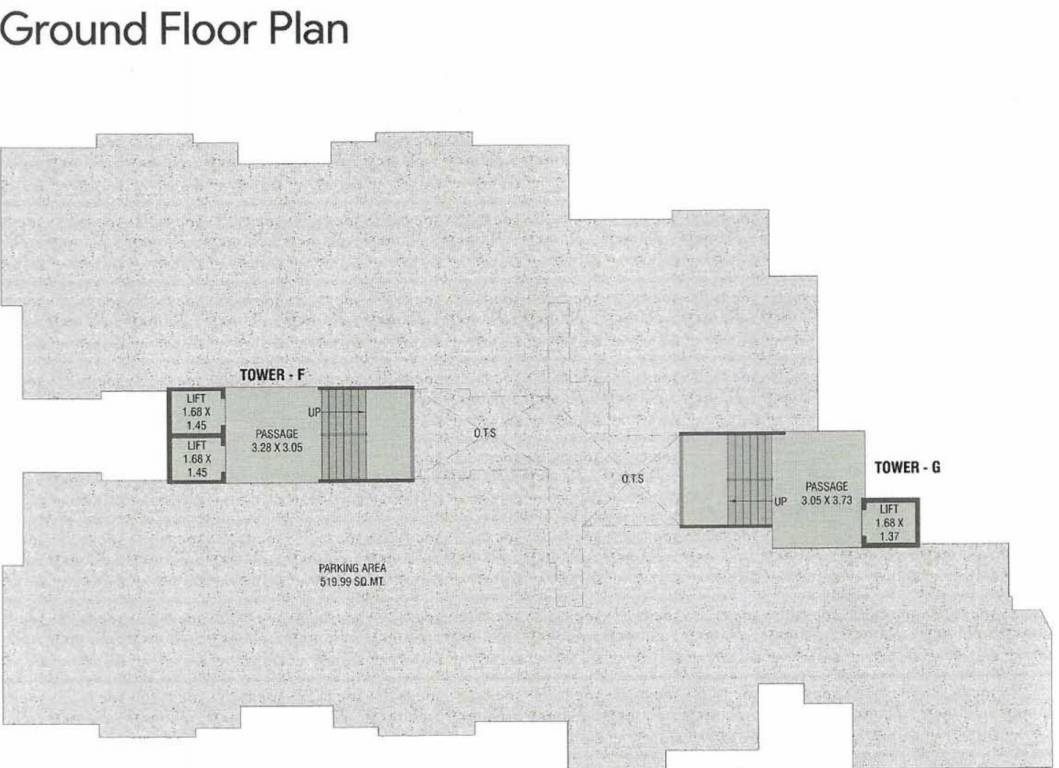
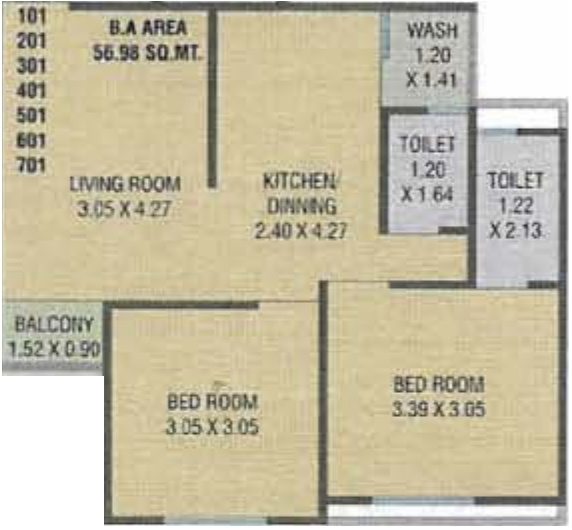
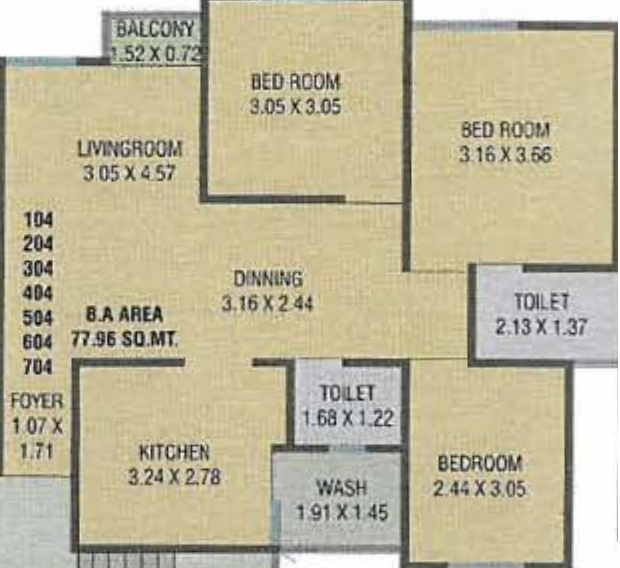
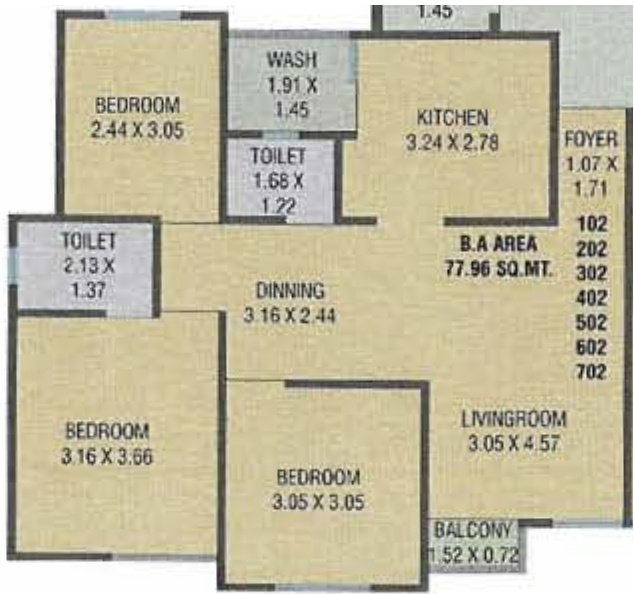
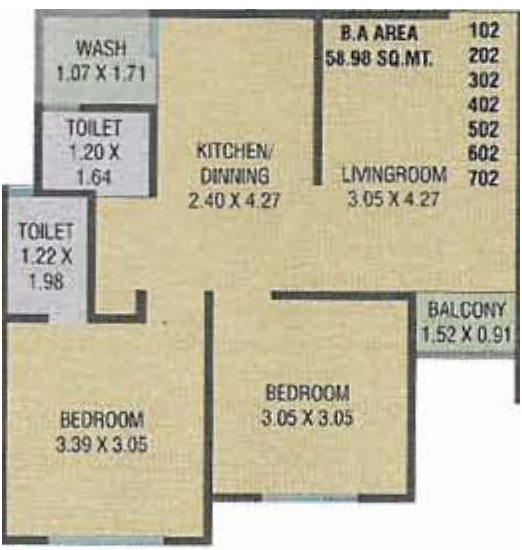
Shantam Skyline Floor Plans
  • 2 BHK
  • 3 BHK
-
-
Shantam Skyline Amenities

About Unity Infra

  • Total Projects3
  • Ongoing Projects1
More projects by Unity Infra

Developer Network

  • 400+
    Reputed Developers
All information, images, videos, specifications, and representations related to the project displayed on PropTiger.com are provided by the developer and may differ from the actual property. Users are advised to independentlyverify all project details, approvals, registrations, and compliance under applicable laws, including RERA, before making any purchase decision. Proptiger acts only as a channel partner developer defaults, non-compliance, or actions taken by authorities regarding the project or developer. By using the platform, users also consent to being contacted for feedback or relevant communication, with the option to opt out at any time....