


Greenwoods Aaranya
Price on request
Builder Price
Configuration3, 4, 5 BHK
Carpet Area1,323 - 3,305 sq.ft
Possession StatusCompleted
Overview
- Possession Start DateDec'24
- StatusCompleted
- Total Area22.8 Acres
- Launch DateJun'21
- AvailabilityResale
- RERA IDPR/GJ/VADODARA/VADODARA/Others/RAA08593/A1R/EX1/110225/311225
Project Specifications
Fittings
Kitchen:Granite platform with stainless steel sink
Toilets:Designer Bath Fittings
Doors
Internal:Flush Door
Main:Veneered Door
Greenwoods Aaranya Floor Plans
—
- 3 Bedrooms
- 3 Bathrooms
- 1 Hall
Greenwoods Aaranya Amenities
 Yoga/Meditation Area
 Table Tennis
 Card Room
 Multipurpose Hall
 Club House
 Swimming Pool
 Children's play area
 Gymnasium
 Car Parking
 Reserved Parking
- Indoor Games
 Landscaped Gardens
 Multipurpose Room
 24X7 Water Supply
 24 X 7 Security
 CCTV
 Full Power Backup
 Lift(s)
Greenwoods Aaranya Gallery
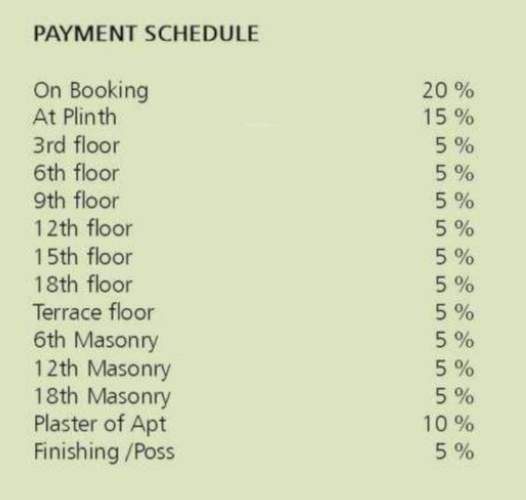
Payment Plans
Vasana Bhayli Road Neighbourhood
Loading map…
- G.S.R.T.C - Vadodara Vibhag0.10 km
- GSRTC - Vadodara Vibhag0.10 km
- Gujarat State Road Transport Corporation0.17 km
- Adani CNG0.30 km
- Bharat Petroleum0.53 km

Our Picks - Compare and choose
Loading picks…
About Neptune Realty Group

- Years of experience47
- Total Projects15
- Ongoing Projects3
Founded in 1979 the company is having an enriching experience of 32 Years, it is considered to be the largest in State of Gujarat and one of the best home builders in city of Vadodara . As a renowned builder, The Neptune Realty Group goes beyond exceptional value, quality, and customer service to create a lifestyle that is rich in beauty, comfort, and luxury. In the residential arena, the company caters to all segments of the market – Middle class to the upper high class with a variety of housi...
View moreSimilar Projects
Loading similar projects…