


Price on request
Builder Price
Configuration4 BHK
Builtup area1,827 - 1,983 sq.ft
Possession StatusLaunch
Overview
- Possession Start DateMar'30
- StatusLaunch
- Total Area0.59 Acres
- Launch DateMay'25
- AvailabilityNew
- RERA IDPR/GJ/VADODARA/VADODARA/Vadodara Municipal Corporation/RAA15425/300625/310330
Project Specifications
Fittings
Kitchen:Granite platform with stainless steel sink
Toilets:Branded Bathroom Fittings
Doors
Internal:Wooden Flush Doors
Main:Wooden Frame with Wooden Panel
Vrundavan Willows Floor Plans
—
- 4 Bedrooms
- 4 Bathrooms
- 1 Hall
Amardeep Vrundavan Willows Amenities
 Compound Wall
 Club House
 Community Hall
 24X7 Water Supply
 RO Water System
 24 X 7 Security
 24x7 CCTV Surveillance
 Internal Roads & Footpaths
 Energy management
 Landscape Garden and Tree Planting
 Solid Waste Management And Disposal
 Street Lighting
 Water Conservation, Rain water Harvesting
 Electrification(Transformer, Solar Energy etc)
Vrundavan Willows Gallery
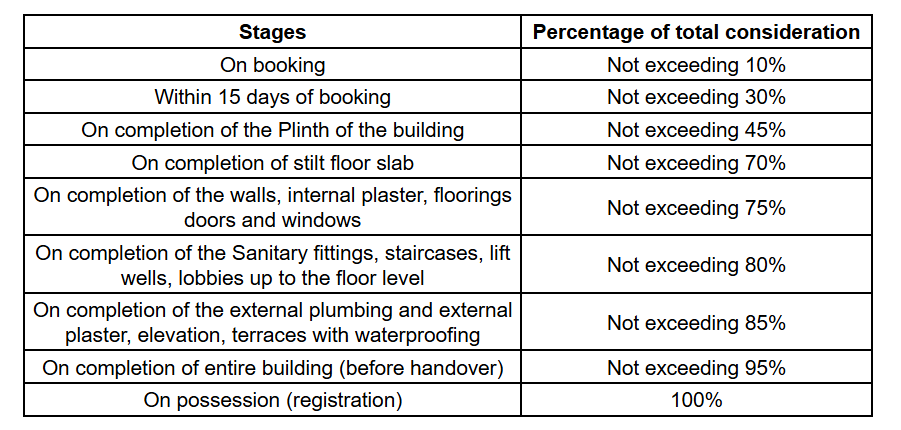
Payment Plans
Vemali Neighbourhood
Loading map…
- Bus Stand0.50 km
- m patel & co.petrol pump iocl0.99 km
- Hp Gas1.20 km
- Keya Motors (Car Service Station)1.41 km
- IOCL Petrol Pump1.45 km

Our Picks - Compare and choose
Loading picks…
About Amardeep Infra
- Total Projects1
- Ongoing Projects1
Similar Projects
Loading similar projects…