


₹ 74.9 L - ₹ 79.4 L
Builder Price
Home Loan EMI starts at ₹ 60,993
Configuration4 BHK
Builtup area1,715 - 1,817 sq.ft
Possession StatusUnder Construction
Avg. Price₹ 4,373 sq.ft
Overview
- Possession Start DateDec'25
- StatusUnder Construction
- Total Area1.49 Acres
- Total Launched villas43
- Launch DateDec'21
- AvailabilityNew and Resale
- RERA IDRAA09664/EX1/120525/150126
Project Specifications
Fittings
Kitchen:Granite platform with stainless steel sink
Toilets:Branded Sanitary Fittings
Doors
Internal:Flush Door
Main:Wood Frame
Orion Floor Plans
₹ 75.00 Lacs
- 4 Bedrooms
- 4 Bathrooms
- 1 Hall
Kesar Orion Amenities
 Club House
 Children's play area
 Gymnasium
 Jogging Track
 Multipurpose Room
 CCTV
 Landscape Garden and Tree Planting
 Mini Theatre
 Multipurpose Hall
 Car Parking
 Indoor Games
 Library
 Community Hall
 24X7 Water Supply
 Rain Water Harvesting
 Gated Community
 24 X 7 Security
 Fire Fighting System
 Fire Sprinklers
 Full Power Backup
Orion Gallery
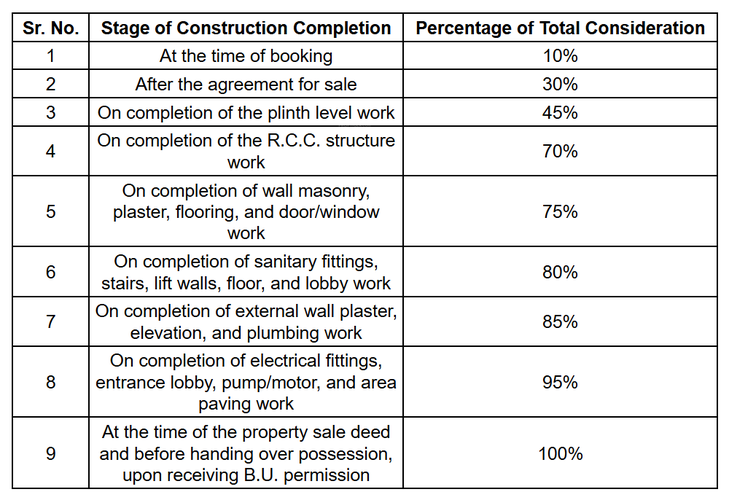
Payment Plans
Waghodia Neighbourhood
Loading map…
- Sonpal Service Station0.32 km
- Shree Mahavir Ispat0.34 km
- Bapa Sitaram Krushi Seva Mandal0.36 km
- Vishwakarma Travels0.45 km
- Gyanam homes0.45 km

Our Picks - Compare and choose
Loading picks…
About Kesar Group vadodara

- Total Projects3
- Ongoing Projects3
Similar Projects
Loading similar projects…