


Price on request
Builder Price
Configuration2, 3 BHK
Carpet Area672 - 902 sq.ft
Possession StatusCompleted
Overview
- Possession Start DateAug'25
- StatusCompleted
- Total Area0.11 Acres
- Total Launched apartments14
- Launch DateOct'22
- AvailabilityResale
- RERA IDPR/GJ/VADODARA/VAGHODIA/Others/RAA11159/050123
Project Specifications
Fittings
Kitchen:Jaquar Fitting
Toilets:Branded CP Fittings & Sanitary Ware, Anti-Skid Tiles
Doors
Internal:Elegant Door
Main:Decorative Main Door
Heights Floor Plans
—
- 2 Bedrooms
- 2 Bathrooms
- 1 Hall
Nandishwar Heights Amenities
 Swimming Pool
 Community Hall
 24X7 Water Supply
 Rain Water Harvesting
 24 X 7 Security
 Internal Roads
 Lift(s)
 Sewage Treatment Plant
 Landscape Garden and Tree Planting
 Storm Water Drains
 Street Lighting
 Water Conservation, Rain water Harvesting
 Electrification(Transformer, Solar Energy etc)
Heights Gallery
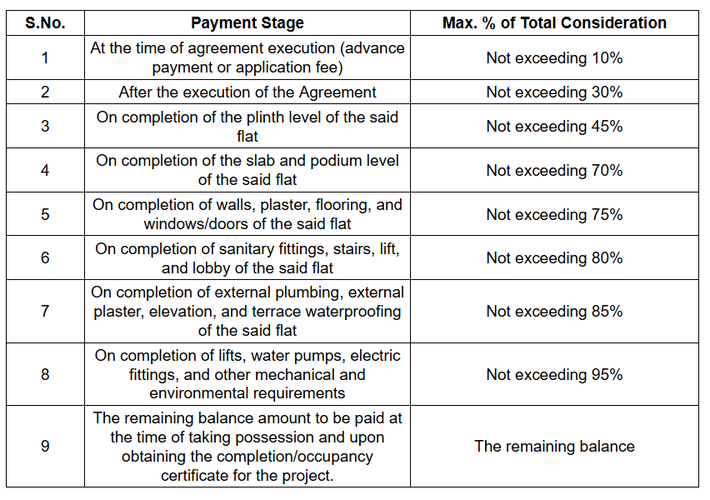
Payment Plans
Waghodia Neighbourhood
Loading map…
- Jay Mataji Auto Garage & Service Station0.41 km
- Swaminarayan Char Rasta0.45 km
- AEGIS-Surya Mukhi Auto Gas Station0.57 km
- Panchratna Autogas0.58 km
- Sonpal Service Station0.58 km

Our Picks - Compare and choose
Loading picks…
About Nandishwar Developers
- Total Projects1
- Ongoing Projects0
Similar Projects
Loading similar projects…