


Samruddhi Prarambh
₹ 68 L Onwards
Builder Price
Home Loan EMI starts at ₹ 52,723
Configuration4 BHK
Builtup area1,356 sq.ft
Possession StatusLaunch
Avg. Price₹ 5,015 sq.ft
Overview
- Possession Start DateNov'26
- StatusLaunch
- Total Area2.58 Acres
- Launch DateJan'22
- AvailabilityNew
- RERA IDPR/GJ/VADODARA/VADODARA/Others/RAA12429/121023, PR/GJ/VADODARA/VADODARA/Others/MAA12428/121023
Project Specifications
Fittings
Kitchen:Granite platform with stainless steel sink
Toilets:Premium CP Fittings
Doors
Internal:Laminated Flush Door
Main:Flush Door
Samruddhi Prarambh Floor Plans
₹ 68.00 Lacs
- 4 Bedrooms
- 4 Bathrooms
- 1 Hall
Samruddhi Prarambh Amenities
 24X7 Water Supply
 Fire Sprinklers
 Full Power Backup
 Gazebo
 Senior Citizen Sitout
 Entrance Lobby
 Multipurpose Hall
 Children's play area
 Gymnasium
 Indoor Games
 24 X 7 Security
 CCTV
 Rain Water Harvesting
Samruddhi Prarambh Gallery
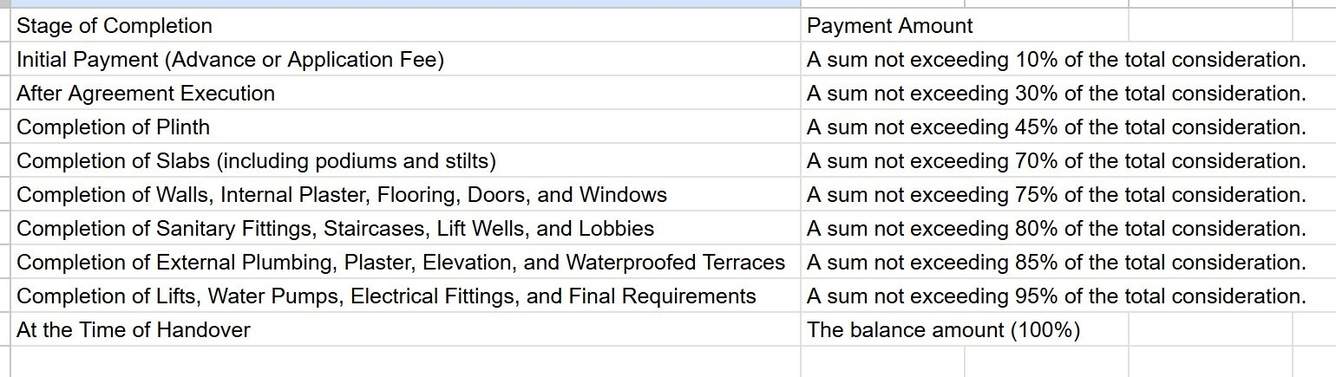
Payment Plans
Waghodia Neighbourhood
Loading map…
- Khatamba Bus Stop0.78 km
- Amodar Bus Stop1.43 km
- Ankhol Bus Stop1.56 km
- Late Monghiba C. Parmar Buniyadi Shikshan Mahavidyalay GBTC B. Ed. (Basic) College1.80 km
- Zavior Kelavani Mandal School1.96 km

Our Picks - Compare and choose
Loading picks…
About Pranav Buildtech Vadodara
- Total Projects2
- Ongoing Projects2
Similar Projects
Loading similar projects…