


Price on request
Builder Price
Configuration4 BHK
Carpet Area1,119 - 1,247 sq.ft
Possession StatusLaunch
Overview
- Possession Start DateDec'28
- StatusLaunch
- Total Area1.99 Acres
- Total Launched villas36
- Launch DateMar'23
- AvailabilityNew
- RERA IDPR/GJ/VADODARA/VAGHODIA/Others/RAA11292/020323
Salient Features
- Internal Trimix Road with both side Paving
- Elegant Main Entrance Gate
- AMICUS International School 5 Mins Away
Project Specifications
Fittings
Kitchen:Provision For Water Purifier and Exhaust Fan
Toilets:Branded CP Fittings & Sanitary Ware, Anti-Skid Tiles
Doors
Internal:Flush Door
Main:Decorative Laminated Door
Bunglows Floor Plans
—
- 4 Bedrooms
- 4 Bathrooms
- 1 Hall
Prime Bunglows Amenities
 Club House
 Children's play area
 Car Parking
 Closed Car Parking
 Badminton Court
 24X7 Water Supply
 Rain Water Harvesting
 Gated Community
 24 X 7 Security
 CCTV
 Intercom
 Full Power Backup
 Vaastu Compliant
 Sewage Treatment Plant
 Aggregate area of recreational Open Space
 Energy management
 Landscape Garden and Tree Planting
 Open Parking
 Solid Waste Management And Disposal
 Storm Water Drains
 Street Lighting
 Water Conservation, Rain water Harvesting
 Electrification(Transformer, Solar Energy etc)
Bunglows Gallery
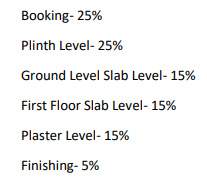
Payment Plans
Waghodia Neighbourhood
Loading map…
- VITCOS City0.11 km
- VITCOS City Bus Stop0.12 km
- Sona Flex Industries0.15 km
- Derasar0.23 km
- associated bearing company pvt Ltd0.32 km

Our Picks - Compare and choose
Loading picks…
About Prime Bunglows
- Total Projects1
- Ongoing Projects1
Similar Projects
Loading similar projects…