


Price on request
Builder Price
Configuration3 BHK
Carpet Area910 - 926 sq.ft
Possession StatusLaunch
Overview
- Possession Start DateJun'25
- StatusLaunch
- Total Area0.21 Acres
- Total Launched apartments13
- Launch DateMar'23
- AvailabilityNew
- RERA IDPR/GJ/VADODARA/VADODARA/Others/MAA11369/EX1/250725/311225
Project Specifications
Fittings
Kitchen:Granite platform with stainless steel sink
Toilets:Kohler/Roca/American Standard or Equivalent Make
Doors
Internal:Flush Door
Main:Decorative Main Door
Paramount Floor Plans
—
- 3 Bedrooms
- 3 Bathrooms
- 1 Hall
Sai Paramount Amenities
 Security Cabin
 Senior Citizen Siteout
 Video Door Security
 Children's play area
 Car Parking
 Jogging Track
 24X7 Water Supply
 CCTV
 Fire Sprinklers
 Full Power Backup
 Landscape Garden and Tree Planting
 Electrification(Transformer, Solar Energy etc)
Paramount Gallery
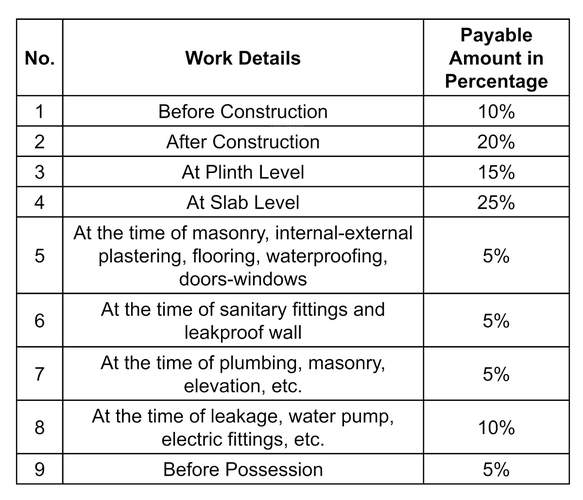
Payment Plans
Waghodia Neighbourhood
Loading map…
- VITCOS City0.11 km
- VITCOS City Bus Stop0.12 km
- Sona Flex Industries0.15 km
- Derasar0.23 km
- associated bearing company pvt Ltd0.32 km

Our Picks - Compare and choose
Loading picks…
About Sai Sharnam Builcon
- Total Projects1
- Ongoing Projects1
Similar Projects
Loading similar projects…