


₹ 35.5 L - ₹ 45 L
Builder Price
Home Loan EMI starts at ₹ 27,523
Configuration4 BHK
Builtup area1,245 - 1,350 sq.ft
Possession StatusCompleted
Avg. Price₹ 2,048 sq.ft
Overview
- Possession Start DateSep'19
- StatusCompleted
- Total Area4 Acres
- Total Launched villas146
- Launch DateAug'16
- AvailabilityNew and Resale
- RERA IDPR/GJ/VADODARA/VAGHODIA/Others/RAA01091/221217
Approved for Home loans from following banks


Project Specifications
Fittings
Kitchen:Granite platform with stainless steel sink
Toilets:CP Fittings
Doors
Internal:Laminated Doors
Main:Veneered Door
The Dream City Floor Plans
₹ 35.50 Lacs

- 4 Bedrooms
- 4 Bathrooms
- 1 Hall
Shreenathji The Dream City Amenities
 Intercom
 24 X 7 Security
 Landscape Garden and Tree Planting
 Car Parking
 Jogging Track
 Senior Citizen Siteout
 Sceneric Water Body
 24X7 Water Supply
- Designer Entry Gate With Surrounding Compound Wall
- Streetlight Throughout Campus
- Heat & Water Proofing Treatment On The Terrace
- Anti Termite Treatment To The Duplex
- Front Door Security Audio Video Camera System
 Security Cabin
- Elegant Name with Number Plate
The Dream City Gallery
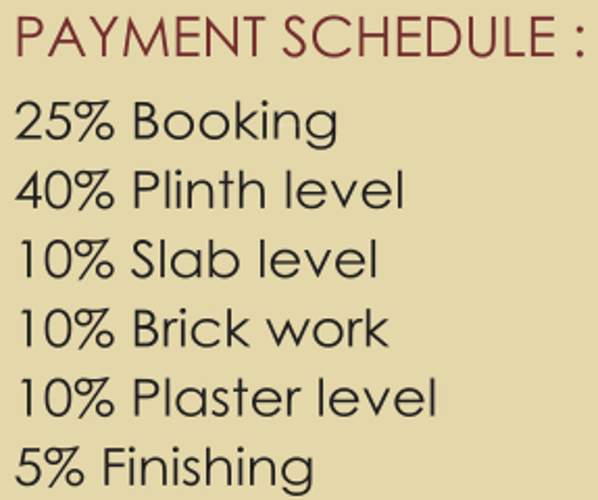
Payment Plans
Waghodia Neighbourhood
Loading map…
- Reliance Petrol Pump0.66 km
- Sadhrasya SoftTech0.76 km
- Mahavir Chowk Bus Stand0.79 km
- Prayag Raj Society0.83 km
- Cutting House0.85 km

Our Picks - Compare and choose
Loading picks…
About Shreenathji Builders Vadodara

- Total Projects5
- Ongoing Projects2
Similar Projects
Loading similar projects…