


₹ 52.7 L - ₹ 64.7 L
Builder Price
Home Loan EMI starts at ₹ 40,896
Configuration2, 3 BHK
Builtup area1,100 - 1,351 sq.ft
Possession StatusLaunch
Avg. Price₹ 4,795 sq.ft
Overview
- Possession Start DateMar'24
- StatusLaunch
- Total Area2.12 Acres
- Total Launched apartments272
- AvailabilityNew
- RERA IDUPRERAPRJ923469
Project Specifications
Fittings
Kitchen:Granite platform with stainless steel sink
Toilets:Branded CP Fittings & Sanitary Ware, Anti-Skid Tiles
Doors
Internal:Flush Door
Main:Decorative Main Door
Sai City Floor Plans
₹ 52.75 Lacs
- 2 Bedrooms
- 2 Bathrooms
- 1 Hall
Shree Sai Baba Sai City Amenities
 Club House
 Children's play area
 Car Parking
 Closed Car Parking
 24X7 Water Supply
 Rain Water Harvesting
 Gated Community
 24 X 7 Security
 High-tech Alarm System
 CCTV
 Intercom
 Full Power Backup
 Lift(s)
 Terrace Garden
Sai City Gallery
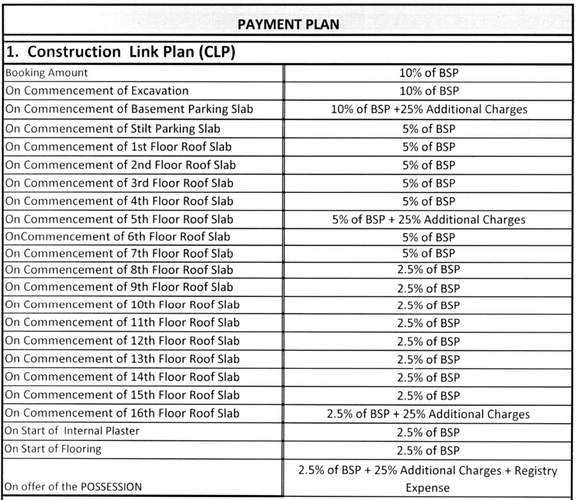
Payment Plans
Dasepur Neighbourhood
Loading map…
- Harhua Chaomuhani0.77 km
- Kashi Krishak Bus Stop2.05 km
- SAMS College Bus Stop2.74 km

Our Picks - Compare and choose
Loading picks…
About Shree Sai Baba Infra Project

- Total Projects2
- Ongoing Projects1
Similar Projects
Loading similar projects…