


Price on request
Builder Price
Configuration2, 3 BHK
Builtup area1,130 - 1,580 sq.ft
Possession StatusCompleted
Overview
- Possession Start DateNov'19
- StatusCompleted
- Launch DateDec'16
- AvailabilityResale
Salient Features
- Spacious properties, luxurious properties
- Enhanced living with amenities like landscaped gardens, swimming pool, olympic size swimming pool, tree plantation
- Schools, hospitals, banks are within easy reach
- 100% power back up available in project Lakshmi Vishnu Nivas
- 100% vaastu complaint available in project
Approved for Home loans from following banks

Project Specifications
Fittings
Kitchen:Granite platform with stainless steel sink
Toilets:Sanitary Ware / Parryware / Hindware or Equivalent Sanitary Fittings
Doors
Internal:Laminated Flush Door
Main:Teak Wood Frame and Shutter
Lakshmi Vishnu Nivas Floor Plans
—
- 2 Bedrooms
- 2 Bathrooms
- 1 Hall
KRR Lakshmi Vishnu Nivas Amenities
 24 Hours Water Supply
 Intercom
 Lift Available
 RCC Common Overhead Tank Is Provided And Water From A Bore
 24 X 7 Security
 Car Parking
 Children's play area
 Fire Sprinklers
 Power Backup
Lakshmi Vishnu Nivas Gallery
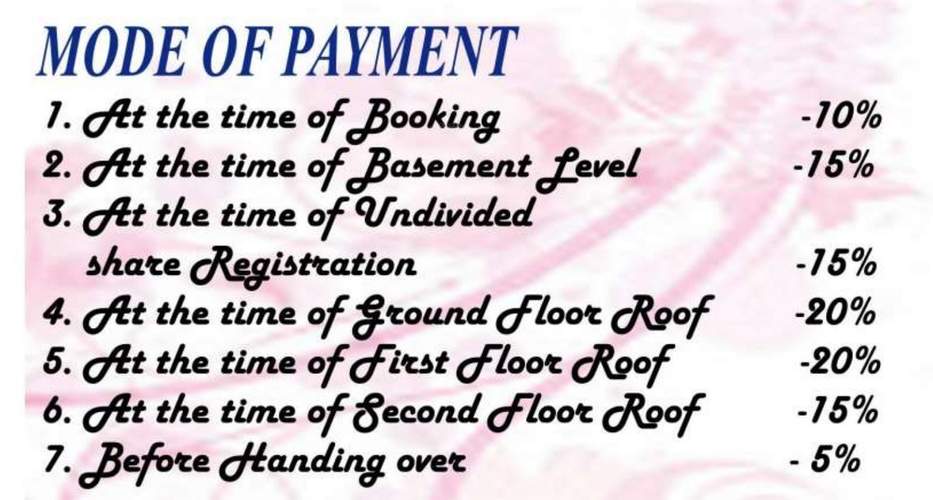
Payment Plans
Aganampudi Neighbourhood
Loading map…
- Aganampudi Bus Stop0.45 km
- Aganampudi0.45 km
- LG Washing Machine Service Center0.86 km
- Way2Location0.99 km
- Sri Durga Taxi Service1.04 km

Our Picks - Compare and choose
Loading picks…
About KRR Property

- Total Projects6
- Ongoing Projects3
Similar Projects
Loading similar projects…