


Price on request
Builder Price
Configuration2, 3 BHK
Builtup area1,218 - 1,631 sq.ft
Possession StatusCompleted
Overview
- Possession Start DateOct'23
- StatusCompleted
- Total Area1 Acres
- Launch DateApr'19
- AvailabilityResale
- RERA IDP00300000618
Project Specifications
Fittings
Kitchen:Exhaust Fan
Toilets:Provision For Exhaust Fan
Windows
Windows:UPVC Sliding Windows
Gangasani Surya Towers Floor Plans
—

- 2 Bedrooms
- 2 Bathrooms
- 1 Hall
Vasudha Gangasani Surya Towers Amenities
 Entrance Lobby
 Club House
 Children's play area
 Gymnasium
 Basketball Court
 24X7 Water Supply
 Rain Water Harvesting
 24 X 7 Security
 CCTV
 Full Power Backup
Gangasani Surya Towers Gallery
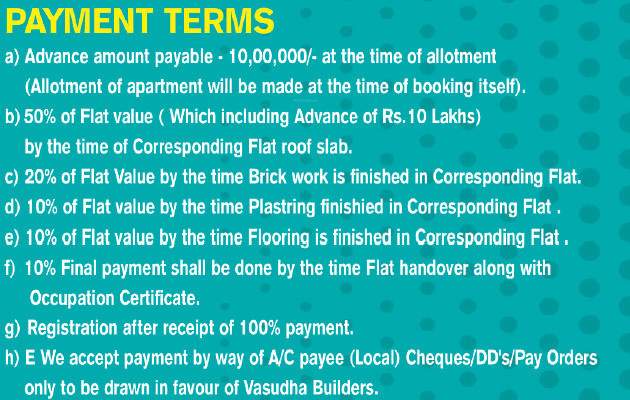
Payment Plans
Subedari Neighbourhood
Loading map…
No nearby Commute amenities available.

Our Picks - Compare and choose
Loading picks…
About Vasudha Builders Warangal
- Total Projects1
- Ongoing Projects0
Similar Projects
Loading similar projects…