


₹ 37.9 L - ₹ 46.8 L
Builder Price
Home Loan EMI starts at ₹ 29,385
Configuration3 BHK
Builtup area1,190 - 1,580 sq.ft
Possession StatusCompleted
Avg. Price₹ 2,968 sq.ft
Overview
- Possession Start DateOct'18
- StatusCompleted
- Launch DateDec'17
- AvailabilityNew and Resale
- RERA IDPBRERA-SAS79-PR0281
Salient Features
- Landscaped gardens, swimming pool, olympic size swimming pool, tree plantation, club house to impart quality lifestyle
- Accessibility to key landmarks
- The size of the floor is from 110.55 sq. mt to 146.79 sq. mt
Project Specifications
Flooring
Master Bedroom:Marble Granite Tiles
Balcony:Marble Granite Tiles
Kitchen:Marble Granite Tiles
Living/Dining:Marble Granite Tiles
Metro Town Phase 1 Floor Plans
₹ 37.90 Lacs
- 3 Bedrooms
- 2 Bathrooms
- 1 Hall
Metro Town Phase 1 Amenities
 24 Hours Water Supply
 24 X 7 Security
 Closed Car Parking
 Club House
 Gymnasium
 Indoor Games
 Internet/Wi-Fi
 Landscape Garden and Tree Planting
 Power Backup
 Swimming Pool
 Vaastu Compliant
 German Pre Polished Paved Driveways
 Yoga/Meditation Area
 Mini Theatre
- Double Entrance, Exit
 Internal Roads
 Billiards/Snooker Table
- Creche/Day Care
 Partial Power Backup
 Vastu Compliant
Metro Town Phase 1 Gallery
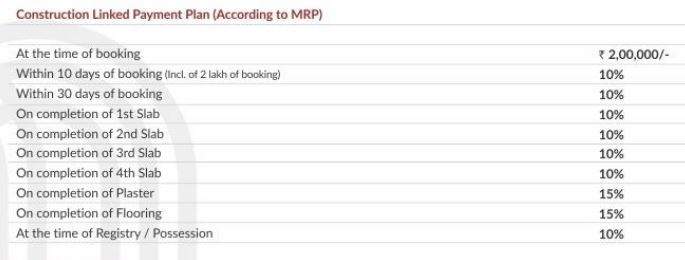
Payment Plans
Peer Muchalla Neighbourhood
Loading map…
- The Shagun Co-op GHS Ltd0.64 km
- The Tirupati Cooperative Group Housing Society0.65 km
- Akanshi Housing Society0.68 km
- A. M. CONSULTANCY0.68 km
- Bindra Associates,Legal Consultants0.68 km

Our Picks - Compare and choose
Loading picks…
About Parkwood Promoters
- Total Projects3
- Ongoing Projects0
Similar Projects
Loading similar projects…