


₹ 1.6 Cr - ₹ 2.1 Cr
Builder Price
Home Loan EMI starts at ₹ 1.31 Lacs
Configuration3, 4 BHK
Carpet Area1,138 - 1,506 sq.ft
Possession StatusLaunch
Avg. Price₹ 9,908 sq.ft
Overview
- Possession Start DateDec'26
- StatusLaunch
- Total Area1.73 Acres
- Total Launched apartments112
- Launch DateOct'23
- AvailabilityNew
- RERA IDPBRERA-SAS79-PR0868
Project Specifications
Fittings
Kitchen:Provision For Water Purifier and Exhaust Fan
Toilets:GI / CPVC / PPR Pipes
Doors
Internal:Flush Door
Main:Laminated Flush Door
Elevate Floor Plans
₹ 1.68 Crore
- 3 Bedrooms
- 3 Bathrooms
- 1 Hall
Skyline Elevate Amenities
 Billiards/Snooker Table
 Gazebo
 Piped Gas Connection
 Fountains
 Waiting Lounge
 Yoga/Meditation Area
 Table Tennis
 Lawn Tennis Court
 Hockey Ground
 Swimming Pool
 Children's play area
 Gymnasium
 Car Parking
 Visitor Parking
 Badminton Court
 Basketball Court
 Jogging Track
- Indoor Games
 Rain Water Harvesting
 CCTV
 Fire Fighting System
 Full Power Backup
 Lift(s)
 Sewage Treatment Plant
 Landscape Garden and Tree Planting
 Water Conservation, Rain water Harvesting
 Club House
 Intercom
 Gated Community
 Security Cabin
 Entrance Lobby
 Solid Waste Management And Disposal
 Multipurpose Hall
 Open Gym
- Solar Power System
 Party Hall
 24X7 Water Supply
 24 X 7 Security
 Street Lighting
Elevate Gallery
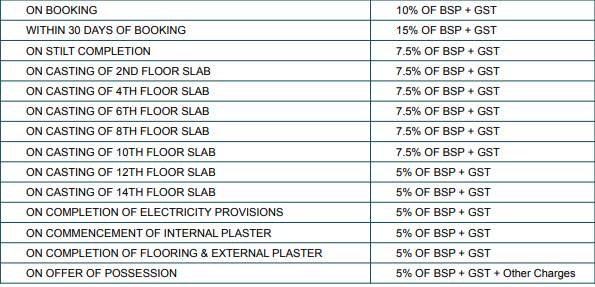
Payment Plans
Singhpura Neighbourhood
Loading map…
- Zirakpur Bus Stand0.35 km
- Mini Bus Stop0.43 km
- 1406040.46 km
- Hindustan Petroleum Petrol Pump0.55 km
- HP PETROL PUMP - PARMAR FILLING STN0.55 km

Our Picks - Compare and choose
Loading picks…
About Skyline Developers Mohali
- Total Projects1
- Ongoing Projects1
Similar Projects
Loading similar projects…