


Price on request
Builder Price
Configuration3, 4 BHK
Builtup area2,034 - 2,665 sq.ft
Possession StatusCompleted
Overview
- Possession Start DateDec'24
- StatusCompleted
- Launch DateFeb'20
- AvailabilityResale
- RERA IDPRM/KA/RERA/1251/309/PR/200304/003327
Salient Features
- A project with three open sides for enhanced ventilation.
- Offers indoor games, gymnasium, and a landscaped garden.
- Equipped with rainwater harvesting.
- Kendriya Vidyalaya (Malleshwara) is 300 m away.
- Cloudnine Hospital – Malleshwaram is 650 m away.
Project Specifications
Fittings
Kitchen:Provision for Water Purifier
Toilets:CP fittings
Doors
Internal:Flush Door
Main:Elegant Door
Bellevue Floor Plans
—
- 3 Bedrooms
- 3 Bathrooms
- 1 Hall
Renaissance Bellevue Amenities
 Gymnasium
 Car Parking
 24 X 7 Security
 Fire Fighting System
 Power Backup
 Lift Available
 Sewage Treatment Plant
 24X7 Water Supply
 Gated Community
 Fire Sprinklers
 CCTV
 Paved Compound
 Closed Car Parking
 Indoor Games
 Rain Water Harvesting
Bellevue Gallery
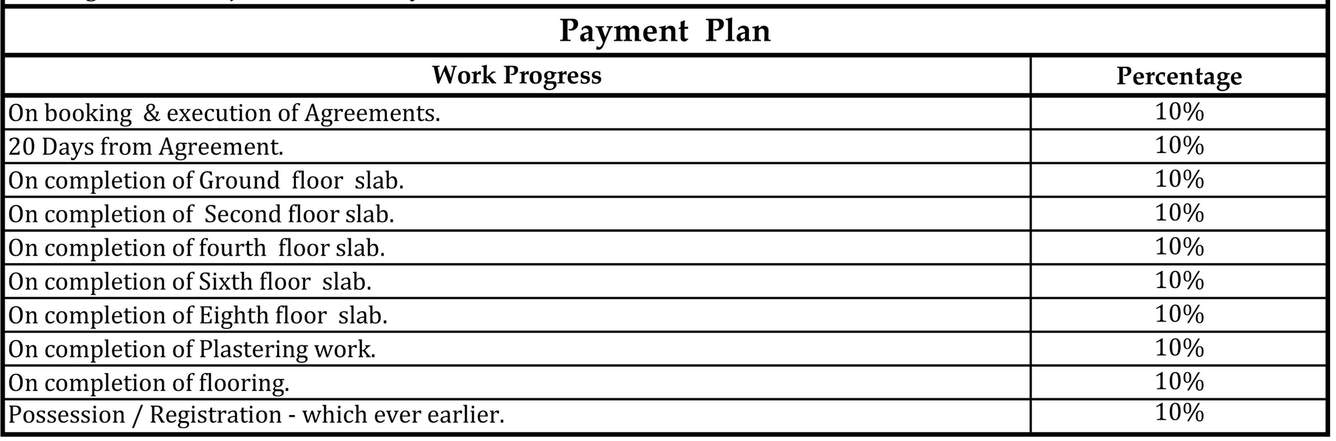
Payment Plans
Malleswaram Neighbourhood
Loading map…
- Malleshwaram 18th Cross0.16 km
- Malleswaram 18th Cross Bus Station0.19 km
- Tatsuno India Private Limited0.29 km
- 18th Cross0.35 km
- Malleshwaram 13th Cross0.37 km

Our Picks - Compare and choose
Loading picks…
About Renaissance Holdings and Developers
- Total Projects1
- Ongoing Projects0
Similar Projects
Loading similar projects…