


₹ 47 L - ₹ 60 L
Builder Price
Home Loan EMI starts at ₹ 36,439
Configuration2, 3 BHK
Builtup area1,020 - 1,310 sq.ft
Possession StatusCompleted
Avg. Price₹ 3,917 sq.ft
Overview
- Possession Start DateNov'24
- StatusCompleted
- Total Area0.98 Acres
- Total Launched apartments90
- Launch DateJul'22
- AvailabilityNew and Resale
- RERA IDP02200004777
Project Specifications
Fittings
Kitchen:Granite platform with stainless steel sink
Toilets:CP fittings
Doors
Main:Hard Wood Frame
Cedar Floor Plans
₹ 47.00 Lacs
- 2 Bedrooms
- 2 Bathrooms
- 1 Hall
Bonsai Cedar Amenities
 Sub-Station
- Receiving Station
- Footpaths/Pedestrian
 Closed Car Parking
 24X7 Water Supply
 Internal Roads
 Sewage Treatment Plant
 Community Buildings
 Meter Room
 Energy management
 Landscape Garden and Tree Planting
 Storm Water Drains
 Street Lighting
 Water Conservation, Rain water Harvesting
Cedar Gallery
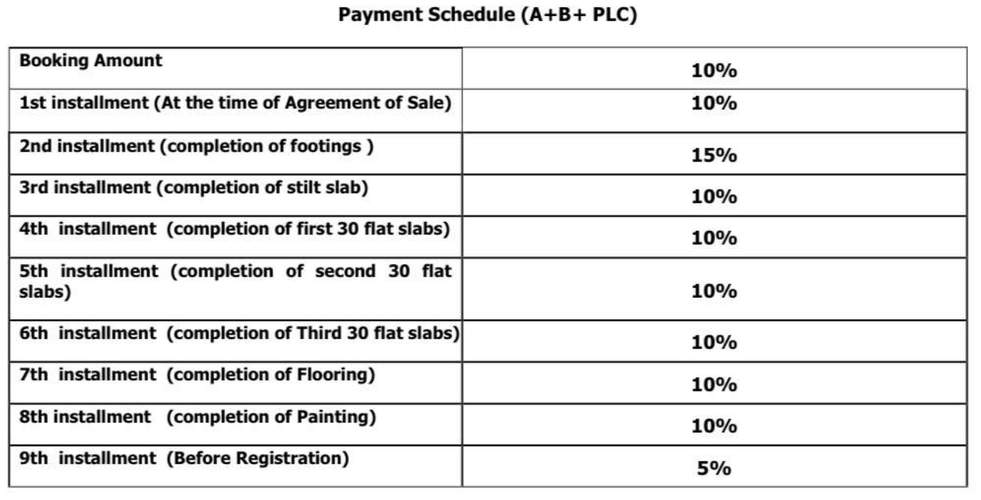
Payment Plans
Kompally Neighbourhood
Loading map…
- Gundlapochampalli Railway Station0.60 km
- G. Pochampally Bus Stop0.64 km
- Gundlapochampalli Village Bus Shelter0.64 km
- Farm Area Bus Stop0.66 km
- Gundlapochampalli Village Railway Station0.68 km

Our Picks - Compare and choose
Loading picks…
About Bonsai Housing

- Total Projects2
- Ongoing Projects0
Similar Projects
Loading similar projects…