


₹ 93.2 L - ₹ 1.1 Cr
Builder Price
Home Loan EMI starts at ₹ 72,287
Configuration3 BHK
Builtup area1,665 - 2,120 sq.ft
Possession StatusLaunch
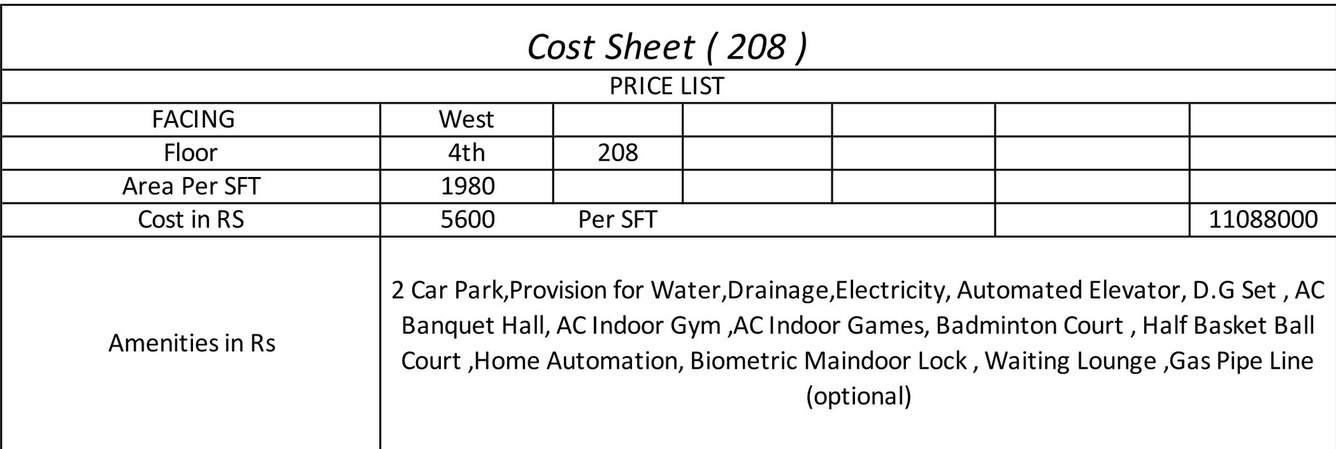
Avg. Price₹ 5,600 sq.ft
Overview
- Possession Start DateJul'27
- StatusLaunch
- Total Area0.86 Acres
- Total Launched apartments58
- Launch DateSep'21
- AvailabilityNew
- RERA IDP02200003510
Salient Features
- Enhanced security provided by the My Gate App feature
- Home automation with voice and app-based light and fan control, motion sensors for bathroom lighting, and smart door locks
Project Specifications
Fittings
Kitchen:Provision For Water Purifier and Exhaust Fan
Toilets:GI / CPVC / PPR Pipes
Doors
Internal:Flush Door
Main:Teak Wood Doors
Meadows Floor Plans
₹ 93.24 Lacs
- 3 Bedrooms
- 3 Bathrooms
- 1 Hall
Advika Meadows Amenities
 24X7 Water Supply
 Storm Water Drains
 Water Conservation, Rain water Harvesting
 Green Strip/TOT LOT/Park
- Sewerage (Chamber, Lines, Septic Tank , STP)
 Gazebo
 Piped Gas Connection
 Senior Citizen Sitout
 Children's play area
 Gymnasium
 Badminton Court
 Basketball Court
 Indoor Games
 Banquet Hall
 24x7 CCTV Surveillance
 Landscape Garden and Tree Planting
Meadows Gallery
Payment Plans
Kompally Neighbourhood
Loading map…
- ?????????? ????????? ????? ????0.16 km
- Temple Road Bus Stop0.16 km
- Warehouse Bus Stop0.61 km
- Vaishnavi Constructions Bus Stop0.78 km
- Bharat Petroleum0.86 km

Our Picks - Compare and choose
Loading picks…
About Advika Ventures
- Total Projects1
- Ongoing Projects1
Similar Projects
Loading similar projects…