


₹ 1 Cr - ₹ 1.2 Cr
Builder Price
Home Loan EMI starts at ₹ 77,906
Configuration3 BHK
Builtup area1,827 - 2,313 sq.ft
Possession StatusLaunch
Avg. Price₹ 5,500 sq.ft
Overview
- Possession Start DateApr'26
- StatusLaunch
- Total Area2 Acres
- Total Launched apartments139
- Launch DateAug'21
- AvailabilityNew
- RERA IDP02200003487
Project Specifications
Fittings
Kitchen:Microwave
Toilets:Hot and Cold Water Mixer
Doors
Internal:Flush Door
Main:Teak Wood Door Frame and Teak Veneer Shutter
Sreevaari Pride Floor Plans
₹ 1.00 Crore
- 3 Bedrooms
- 3 Bathrooms
- 1 Hall
KSN Sreevaari Pride Amenities
 24X7 Water Supply
 Rain Water Harvesting
 Gated Community
 Internal Roads
 Sewage Treatment Plant
 Aggregate area of recreational Open Space
 Community Buildings
 Meter Room
 Energy management
 Landscape Garden and Tree Planting
 Open Parking
 Solid Waste Management And Disposal
 Storm Water Drains
 Water Conservation, Rain water Harvesting
 Electrification(Transformer, Solar Energy etc)
 Gymnasium
 Swimming Pool
 Yoga/ Meditation Area
 Spa
 Multipurpose Hall
 Car Parking
 Indoor Games
 Cafeteria
Sreevaari Pride Gallery
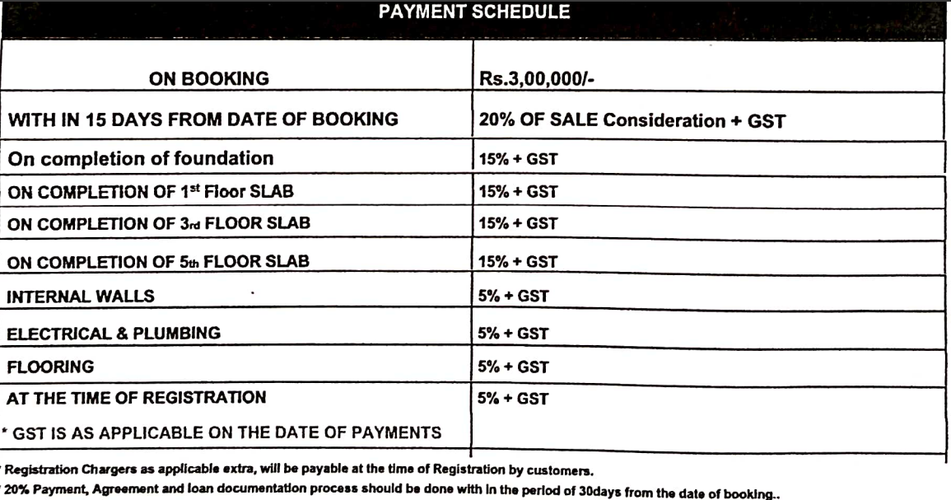
Payment Plans
Kompally Neighbourhood
Loading map…
- Warehouse Bus Stop0.52 km
- Indian Oil Petrol Pump0.53 km
- EICHER SERVICE CENTRE0.65 km
- Kompaly Bus Stand0.72 km
- Kompally Bus Stop0.76 km

Our Picks - Compare and choose
Loading picks…
About KSN Infra
- Total Projects1
- Ongoing Projects1
Similar Projects
Loading similar projects…