


₹ 2.1 Cr - ₹ 3.9 Cr
Builder Price
Home Loan EMI starts at ₹ 1.69 Lacs
Configuration3 BHK
Builtup area2,122 - 3,813 sq.ft
Possession StatusCompleted
Avg. Price₹ 10,302 sq.ft
Overview
- Possession Start DateNov'23
- StatusCompleted
- Total Area16.36 Acres
- Total Launched villas170
- Launch DateNov'19
- AvailabilityNew and Resale
- RERA IDP02200001965
Project Specifications
Fittings
Kitchen:Granite Platform with Stainless Steel Sink and Drain Board
Toilets:CP fittings
Doors
Internal:Wooden Frame
Main:Wooden Frame
Bhusatva Ph II Floor Plans
₹ 2.19 Crore
- 3 Bedrooms
- 3 Bathrooms
- 1 Hall
Saket Bhusatva Ph II Amenities
 Internal Roads
 Sewage Treatment Plant
 Street Lighting
 24X7 Water Supply
 Open Car Parking
Bhusatva Ph II Gallery
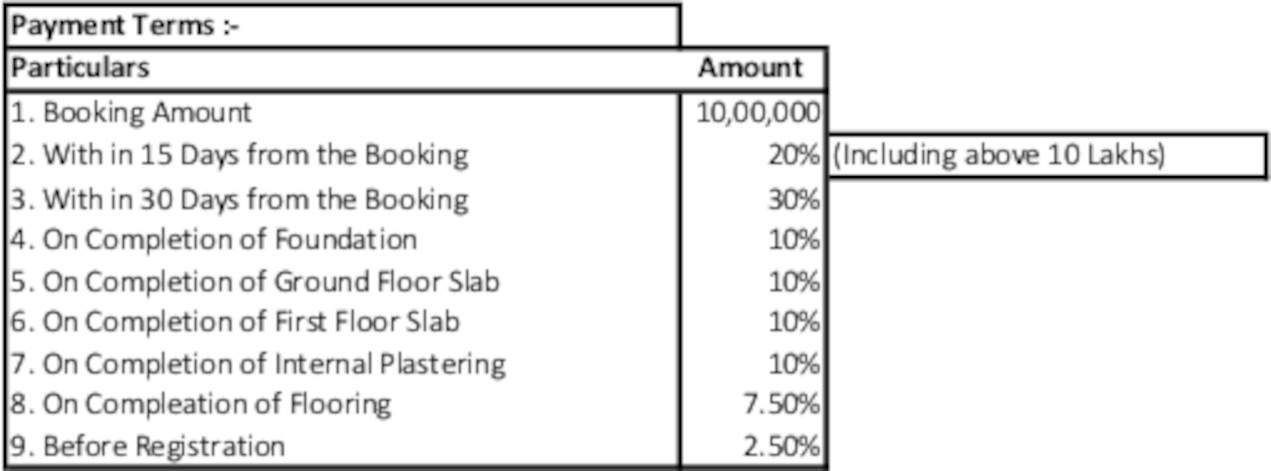
Payment Plans
Kompally Neighbourhood
Loading map…
- ?????????? ????????? ????? ????0.34 km
- Temple Road Bus Stop0.34 km
- Warehouse Bus Stop0.53 km
- Vaishnavi Constructions Bus Stop0.85 km
- Indian Oil Petrol Pump0.90 km

Our Picks - Compare and choose
Loading picks…
About Saket Engineers

- Years of experience37
- Total Projects12
- Ongoing Projects1
Similar Projects
Loading similar projects…