


₹ 22.2 L - ₹ 1.4 Cr
Builder Price
Home Loan EMI starts at ₹ 72,247
Configuration1, 2, 3 BHK
Builtup area411 - 2,705 sq.ft
Possession StatusUnder Construction
Avg. Price₹ 5,400 sq.ft
Overview
- Possession Start DateAug'26
- StatusUnder Construction
- Total Area5.65 Acres
- Total Launched apartments186
- Launch DateDec'20
- AvailabilityNew and Resale
- RERA IDP02200002280
Project Specifications
Fittings
Kitchen:Stainless Steel Sink
Toilets:Hot and Cold Water Mixer
Doors
Internal:Flush Shutters
Main:Decorative with Wooden Frame
Pranamam Block B And Block D Floor Plans
₹ 22.20 Lacs
- 1 Bedroom
- 1 Bathroom
- 1 Hall
Saket Pranamam Block B And Block D Amenities
 Closed Car Parking
 Open Car Parking
 Aggregate area of recreational Open Space
 Community Buildings
 Electrical Meter Room, Sub-Station, Receiving Station
 Fire Fighting System
 Internal Roads
 Sewage Treatment Plant
 Solid Waste Management And Disposal
 Street Lighting
 Water Conservation, Rain water Harvesting
 24X7 Water Supply
 Billiards/ Snooker Table
 Chess Board
 Mini Theatre
 Party Lawn
 Yoga/ Meditation Area
 Reflexology Park
 Security Cabin
 Sun Deck
- Water Softener Plant
 Table Tennis
 Card Room
 Carrom
 Garbage Disposal
 Multipurpose Hall
 Concierge Service
 Club House
 Swimming Pool
 Gymnasium
 Car Parking
 Jogging Track
- Indoor Games
 Amphitheater
 Cafeteria
 Rain Water Harvesting
 Gated Community
 24 X 7 Security
 24x7 CCTV Surveillance
 Intercom
 Full Power Backup
 Internet/ Wi-Fi
 Library
 Lift(s)
Pranamam Block B And Block D Gallery
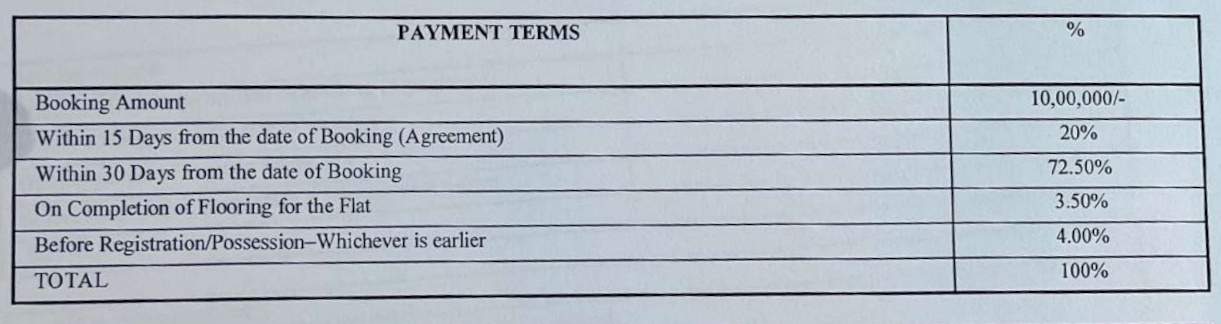
Payment Plans
Kompally Neighbourhood
Loading map…
- Warehouse Bus Stop0.37 km
- Indian Oil Petrol Pump0.57 km
- ?????????? ????????? ????? ????0.67 km
- Temple Road Bus Stop0.67 km
- EICHER SERVICE CENTRE0.70 km

Our Picks - Compare and choose
Loading picks…
About Saket Engineers

- Years of experience37
- Total Projects12
- Ongoing Projects1
Similar Projects
Loading similar projects…