


₹ 1.1 Cr - ₹ 4.3 Cr
Home Loan EMI starts at ₹ 87,211
Overview
- Possession Start DateSep'26
- StatusUnder Construction
- Total Area6.74 Acres
- Total Launched apartments884
- Launch DateMay'21
- AvailabilityNew and Resale
- RERA IDP02200002674
Salient Features
- 03 KMs Metro Station from the Projects
- It has 78% Open Spaces
- IGBC Pre-certified Green Building Project
- 50,000 sqft. clubhouse includes a spa, supermarket, pharmacy, guest rooms, library and much more.
- Positioned near HITEC City which is at a distance of 6.4 km
- EV charging provision for each apartment
- Facilities like Leaf Hospitals and Orchids The International School are within a radius of 5.3 km
More about Oriana
The marvellous gated community project overlooks a beautiful natural lake spanning 7 acres, offering serene views from the all 3 towers. It offers an excellent balance of connectivity as well as nature's proximity allowing you a modern life with a touch of nature and it's elements. LUXURY is not only defined by the lo...
Approved for Home loans from following banks


- LIC Housing Finance
Project Specifications
Oriana Floor Plans
₹ 1.12 Crore
- 2 Bedrooms
- 2 Bathrooms
- 1 Hall
Cybercity Oriana Amenities
 Aggregate area of recreational Open Space
 Community Buildings
 Electrical Meter Room, Sub-Station, Receiving Station
 Energy management
 Fire Fighting System
 Internal Roads
 Sewage Treatment Plant
 Solid Waste Management And Disposal
 Storm Water Drains
 Street Lighting
 Water Conservation, Rain water Harvesting
 24X7 Water Supply
 Green Strip/TOT LOT/Park
 Club House
 Swimming Pool
 Children's play area
 Squash Court
 Tennis Court
 Jogging Track
 Multipurpose Room
 Cafeteria
 Lift(s)
 Gymnasium
 Intercom
 CCTV
 Gated Community
 Cycling & Jogging Track
- Party Lawn
 Yoga/Meditation Area
 Sun Deck
 Senior Citizen Siteout
 Salon
 Spa
 Paved Compound
- Food Court
 Medical Store/Pharmacy
 Closed Car Parking
 Badminton Court
 Cricket Pitch
 Indoor Games
 Party Hall
 Rain Water Harvesting
 24 X 7 Security
 Full Power Backup
 Landscape Garden and Tree Planting
Oriana Gallery
Home Loan Calculator
Select a unit
Loan Amount
Loan Tenure (in years)
Interest Rate (% P. A.)
₹ 89,973
EMI per month
- Principal Amount₹ 1.00 Crore
- Interest Amount₹ 1.16 Crore
- Total amount payable₹ 2.16 Crore

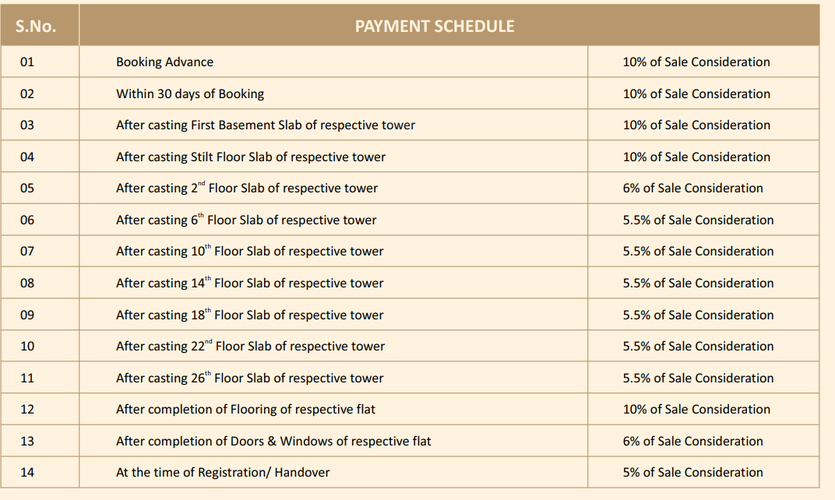
Payment Plans
Moosapet Neighbourhood
- Shiva Shakti Fuel Station0.32 km
- Hi-Tech Servicing Center0.69 km
- Borabanda MMTS Station0.90 km
- Borabanda0.91 km
- Borabanda Railway Station0.91 km

Brochure
About Cybercity Builders and Developers

- Years of experience19
- Total Projects12
- Ongoing Projects8
Cybercity was born in 2008, and since its inception it has matured into a dynamic result-oriented and professional company. Expertise in construction, project management, engineering, marketing and customer relationship provides Cybercity the edge and the perfect impetus to grow in the same way as the high-rises built by it – reaching up to the skies. Commitment to excellence is in Cybercity’s team culture and providing the finest housing communities in Hyderabad...
View moreSimilar Projects
Loading similar projects…