


Sugam Morya
₹ 1.5 Cr - ₹ 3.6 Cr
Builder Price
Home Loan EMI starts at ₹ 2.13 Lacs
Configuration3, 4, 5 BHK
Carpet Area989 - 2,323 sq.ft
Possession StatusUnder Construction
Avg. Price₹ 15,556 sq.ft
Overview
- Possession Start DateDec'27
- StatusUnder Construction
- Total Area5.2 Acres
- Launch DateDec'23
- AvailabilityNew
- RERA IDWBRERA/P/KOL/2023/000893, HIRA/P/SOU/2018/000028
Salient Features
- IGBC Gold Pre-certified development project with ample open space
- 20,000sq ft Club house with deluxe guest rooms
- Golf Course view from almost every apartment
- Well ventilated apartments as per Vaastu
- Rooftop party deck with barbeque hut
- Centrally located with ready access to all the city’s conveniences
More about Sugam Morya
Morya in Tollygunge, Kolkata is a ready-to-move housing society. It offers apartments in varied budget range. These units are a perfect combination of comfort and style, specifically designed to suit your requirements and conveniences. There are 3BHK, 4BHK and 5BHK Apartments available in this project. This housing soc...
Project Specifications
Fittings
Kitchen:Granite platform with stainless steel sink
Toilets:CP fittings
Doors
Internal:Flush Door
Main:Flush Door
Sugam Morya Floor Plans
₹ 1.54 Crore
- 3 Bedrooms
- 3 Bathrooms
- 1 Hall
Sugam Morya Amenities
 24X7 Water Supply
 Fire Sprinklers
 Full Power Backup
 Natural Pond
 Fountains
 Party Lawn
 Terrace Garden
 Yoga/Meditation Area
 Reflexology Park
 Senior Citizen Sitout
 Spa
 Barbecue Area
 Paved Compound
 Multipurpose Hall
 Cycling & Jogging Track
 Club House
 Swimming Pool
 Children's play area
 Gymnasium
 Car Parking
 Badminton Court
 Jogging Track
 Indoor Games
 Multipurpose Room
 Banquet Hall
 Amphitheater
 Cafeteria
 Gated Community
 24 X 7 Security
 CCTV
 Intercom
 Fire Fighting System
 Vaastu Compliant
 Library
 Lift(s)
 Landscape Garden and Tree Planting
 Street Lighting
 Pet Grooming
 Basketball Court
Sugam Morya Gallery
Home Loan Calculator
Select a unit
Loan Amount
₹ 10 L₹ 1 Cr
Loan Tenure (in years)
5 Y30 Y
Interest Rate (% P. A.)
7 %15 %
₹ 89,973
EMI per month
- Principal Amount₹ 1.00 Crore
- Interest Amount₹ 1.16 Crore
- Total amount payable₹ 2.16 Crore

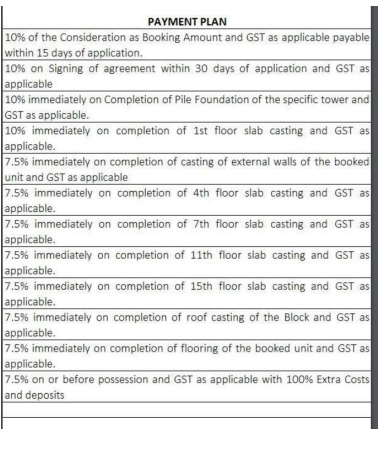
Payment Plans
Behala Neighbourhood
Loading map…
- 14 No Bus Stop0.27 km
- Behala Thana Bus Stop0.35 km
- Behala Tramdepot0.38 km
- Behala Bazar0.38 km
- Satkar Service Station0.41 km

Brochure
Loading brochure preview...
0 of 0
About Sugam Homes

- Total Projects16
- Ongoing Projects7
Similar Projects
Loading similar projects…