


₹ 34.7 L - ₹ 72.7 L
Builder Price
Home Loan EMI starts at ₹ 34,518
Configuration2, 3, 4 BHK
Builtup area745 - 1,579 sq.ft
Possession StatusUnder Construction
Avg. Price₹ 4,200 sq.ft
Overview
- Possession Start DateDec'30
- StatusUnder Construction
- Total Area3.48 Acres
- Total Launched apartments624
- Launch DateSep'24
- AvailabilityNew
- RERA IDWBRERA/P/HOO/2024/002161
Salient Features
- IGBC Gold pre certified, March 2022
- Triple-storied 47,000 sqft. club offering more than 15 types of fun activities
- 81% open space with 30% green cover
Project Specifications
Fittings
Kitchen:Exhaust Fan
Toilets:Provision For Exhaust Fan
Doors
Internal:Flush Door
Main:Flush Door
Urban Lakes Phase II Floor Plans
₹ 34.72 Lacs
- 2 Bedrooms
- 2 Bathrooms
- 1 Hall
Sugam Urban Lakes Phase II Amenities
 Natural Pond
 Party Lawn
 Terrace Garden
 Yoga/ Meditation Area
 Jacuzzi
 Multipurpose Hall
 Club House
 Swimming Pool
 Children's play area
 Gymnasium
 Car Parking
 Badminton Court
 Jogging Track
 Banquet Hall
 Community Hall
 24X7 Water Supply
 Gated Community
 24 X 7 Security
 Intercom
 Fire Fighting System
 Full Power Backup
 Library
 Lift(s)
 Aggregate area of recreational Open Space
Urban Lakes Phase II Gallery
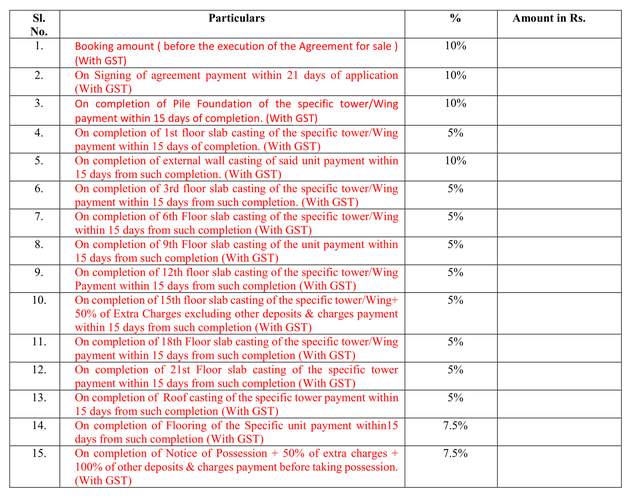
Payment Plans
Konnagar Neighbourhood
Loading map…
- Konngar De Waldies Bus Stand0.60 km
- Indane Gas Station0.67 km
- Bharat Petrolium Petrol Pump0.67 km
- HP Petrol Pump0.68 km
- Dharsa Bus Stop0.69 km

Our Picks - Compare and choose
Loading picks…
About Sugam Homes

- Total Projects16
- Ongoing Projects7
Similar Projects
Loading similar projects…