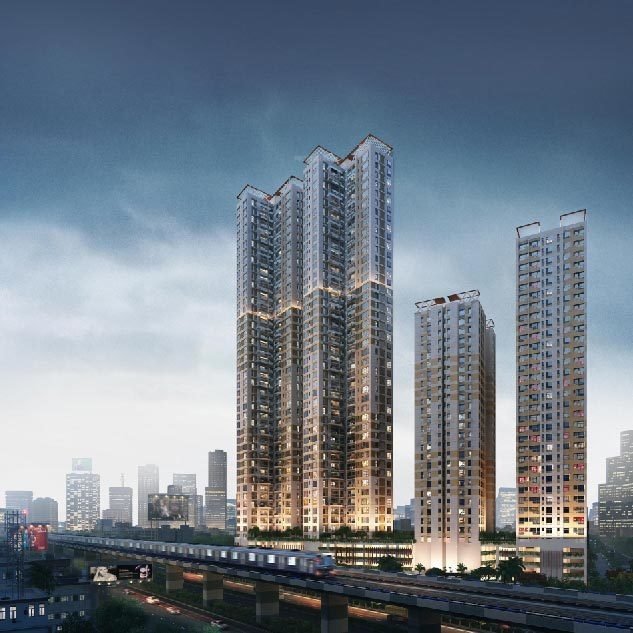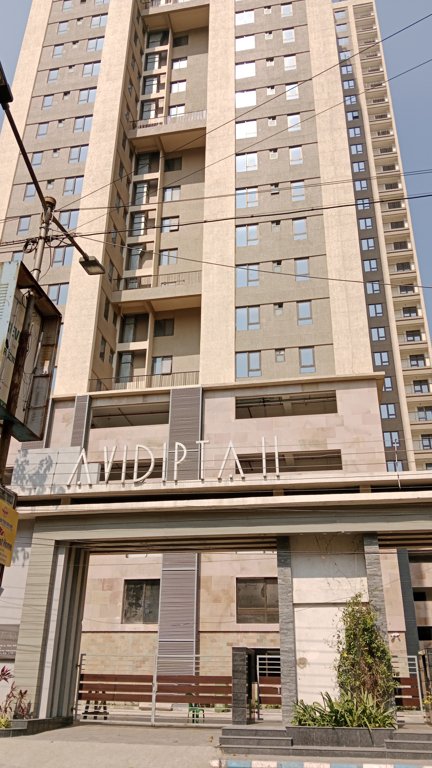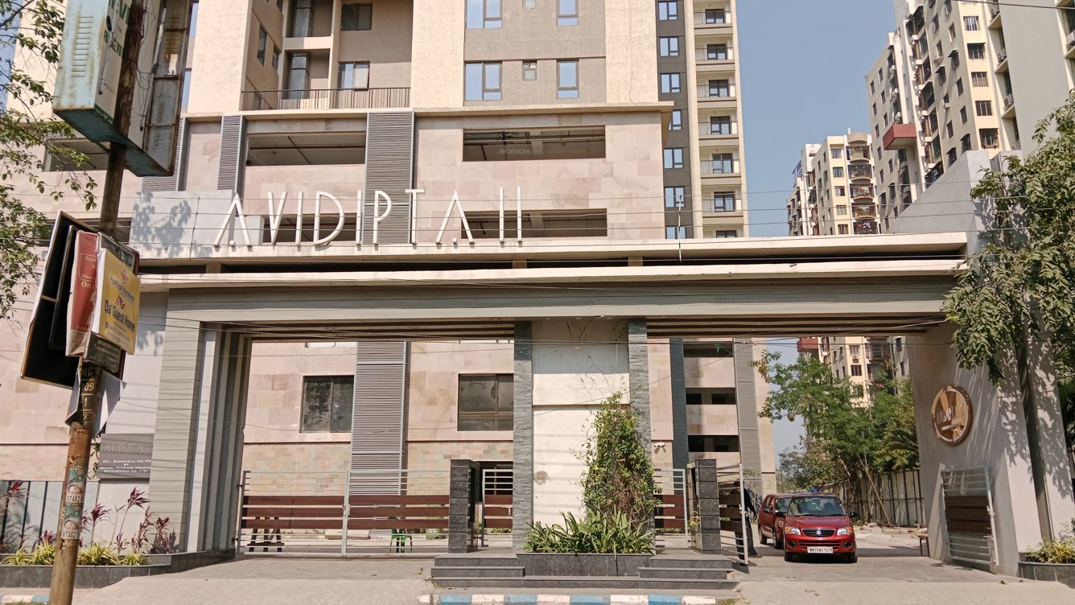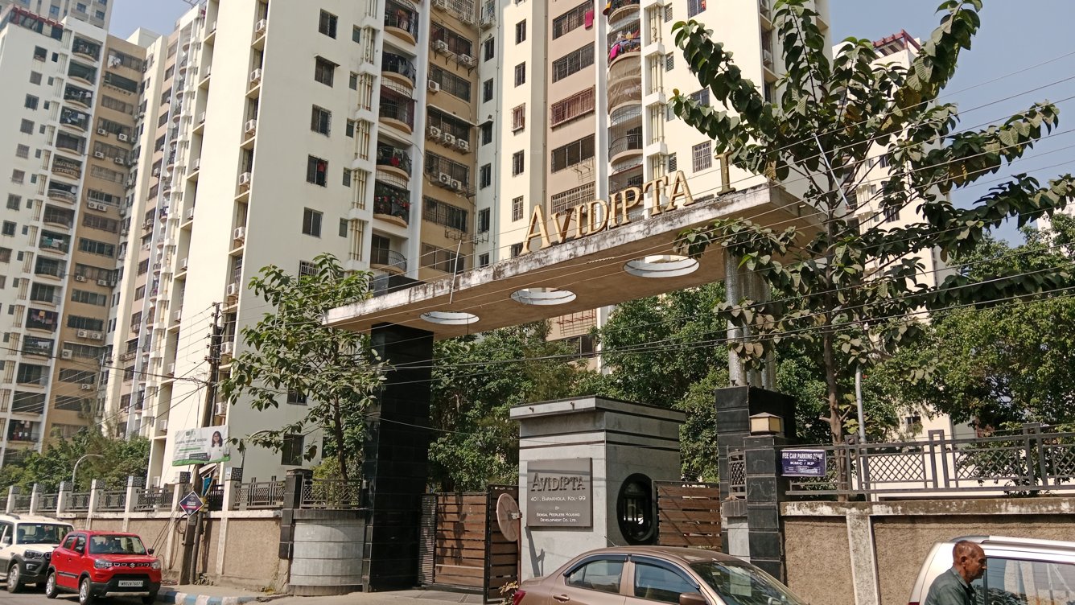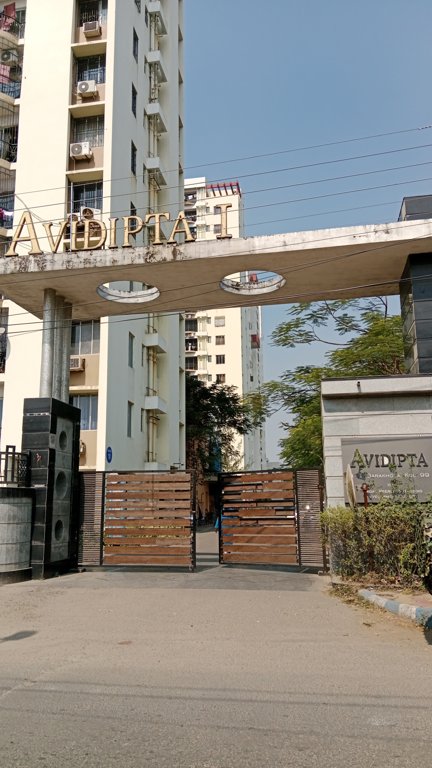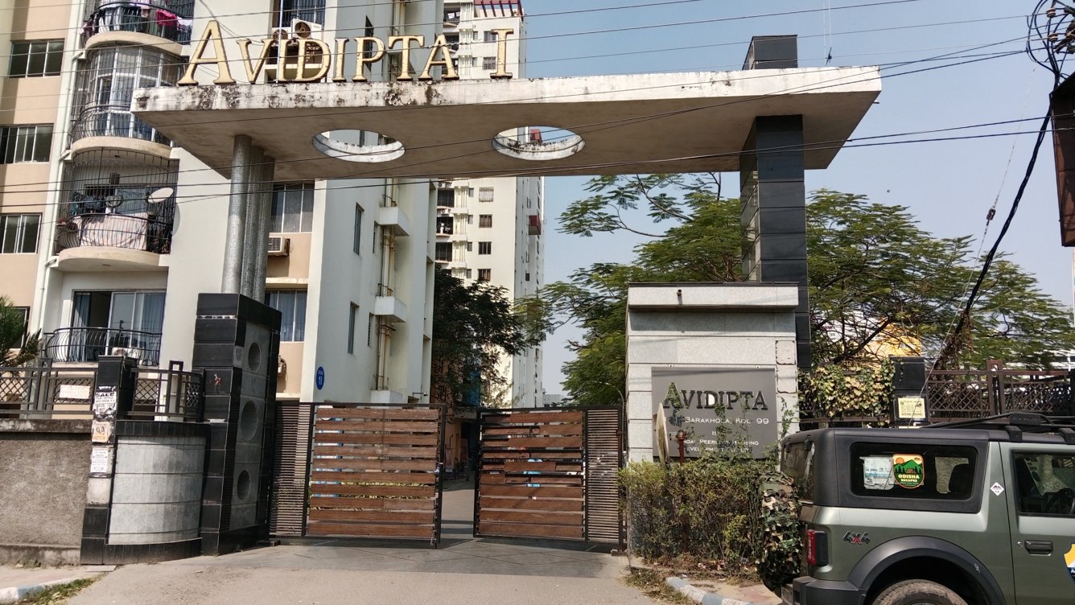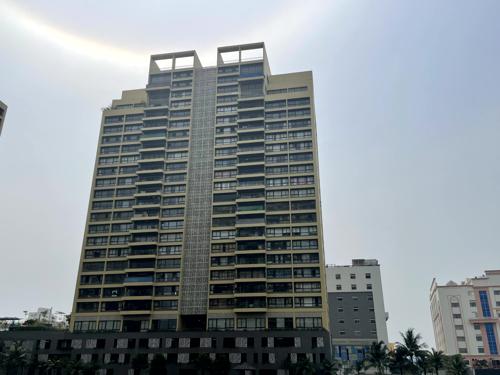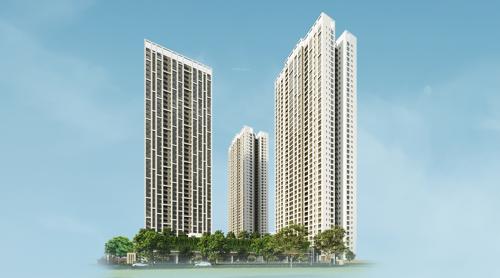
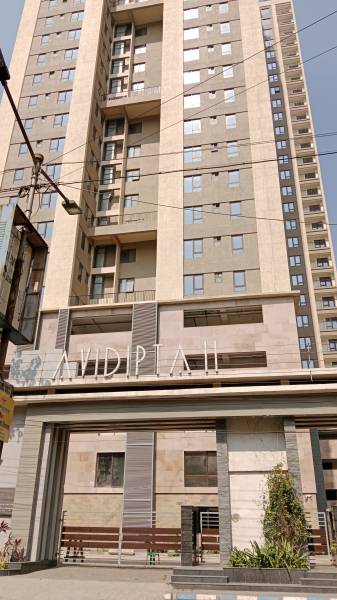
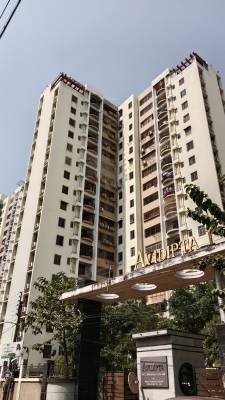
Bengal Peerless Avidipta


- Possession Start DateAug'16
- StatusCompleted
- Total Launched apartments1068
- Launch DateAug'11
- AvailabilityResale
- RERA IDHIRA/P/KOL/2019/000366
Salient Features
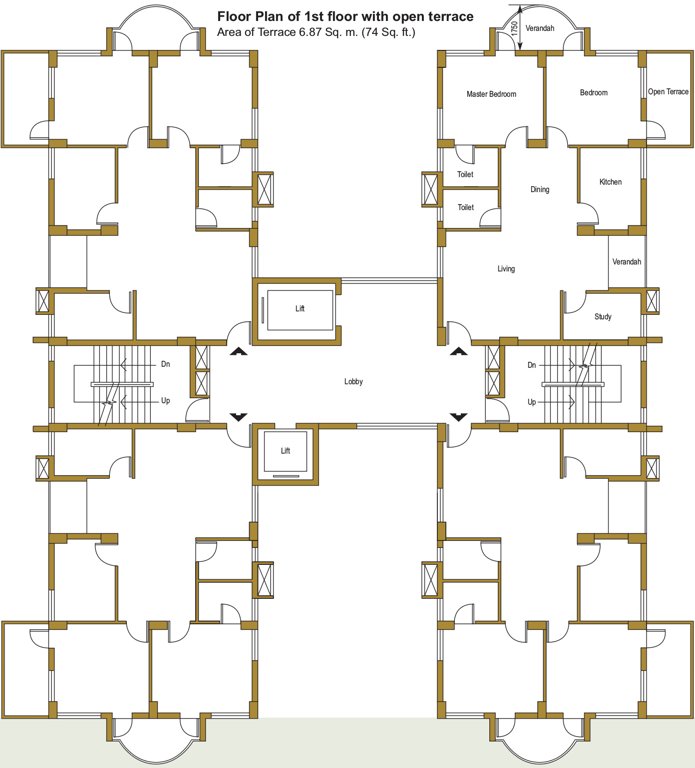
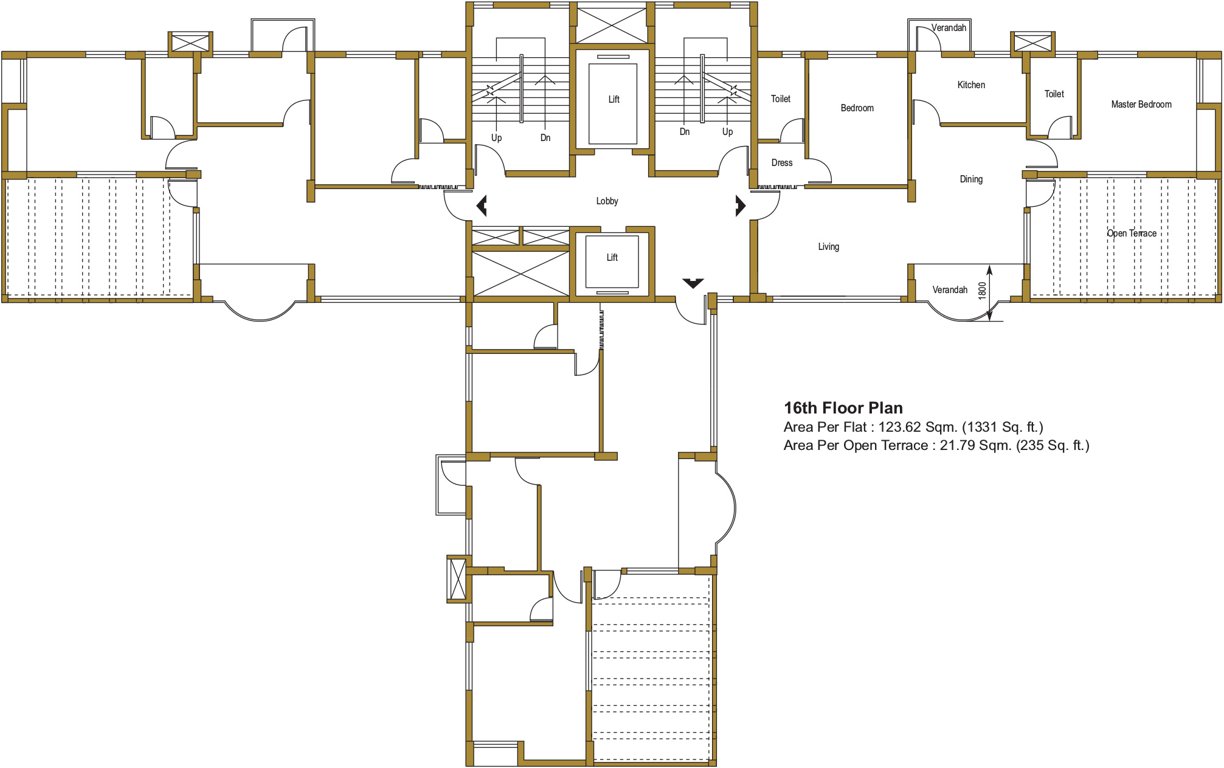
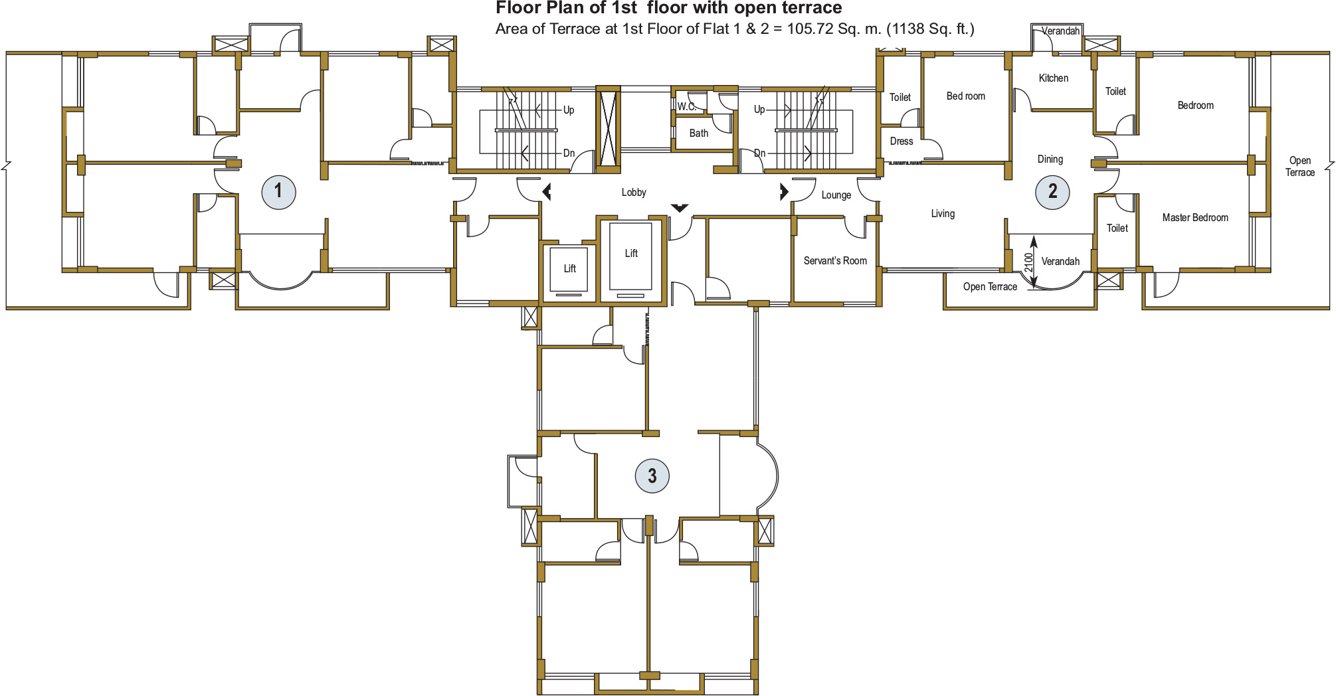
- Certified Green Building, private terrace
- VRF System (Variable Refrigerant Flow) for efficient cooling/heating
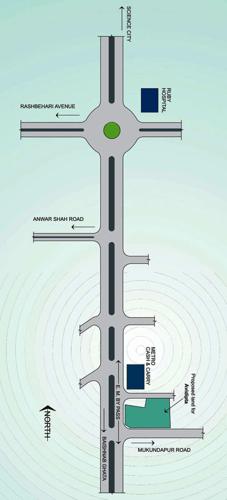
- Multiple educational institutes nearby- Young Horizons School (650 m), Riverdale Primary School (1.5 km), Helen Keller Badhir Vidyalaya (500 m) and Little Flowers School (1.5 km)
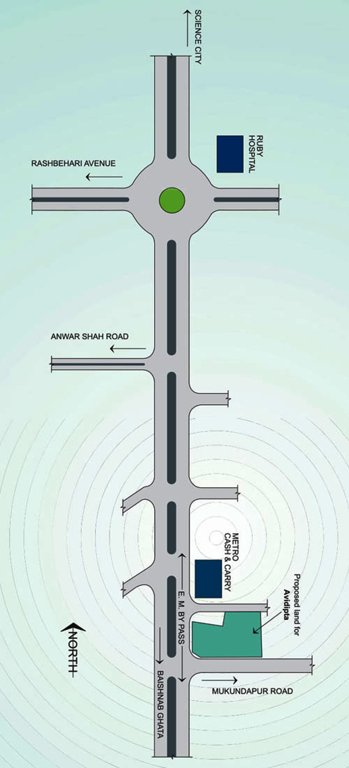
- Milan Park at walking distance of 850 m from the site
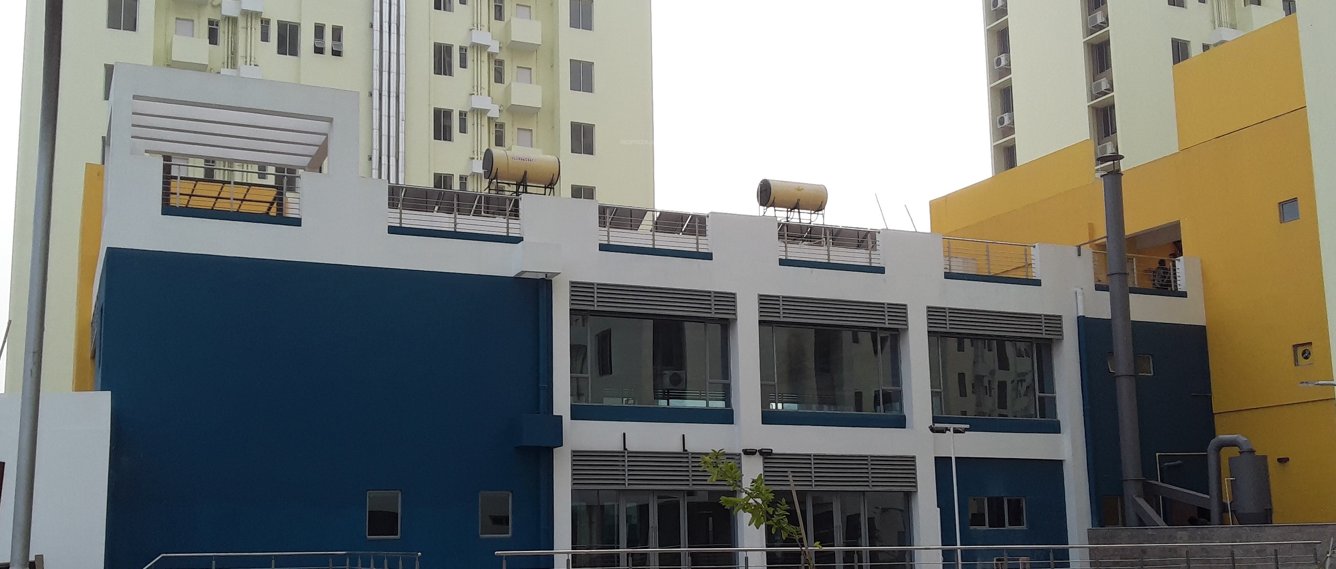
- Includes exclusive amenities such as terrace garden, rain water harvesting and sewage treatment
More about Bengal Peerless Avidipta
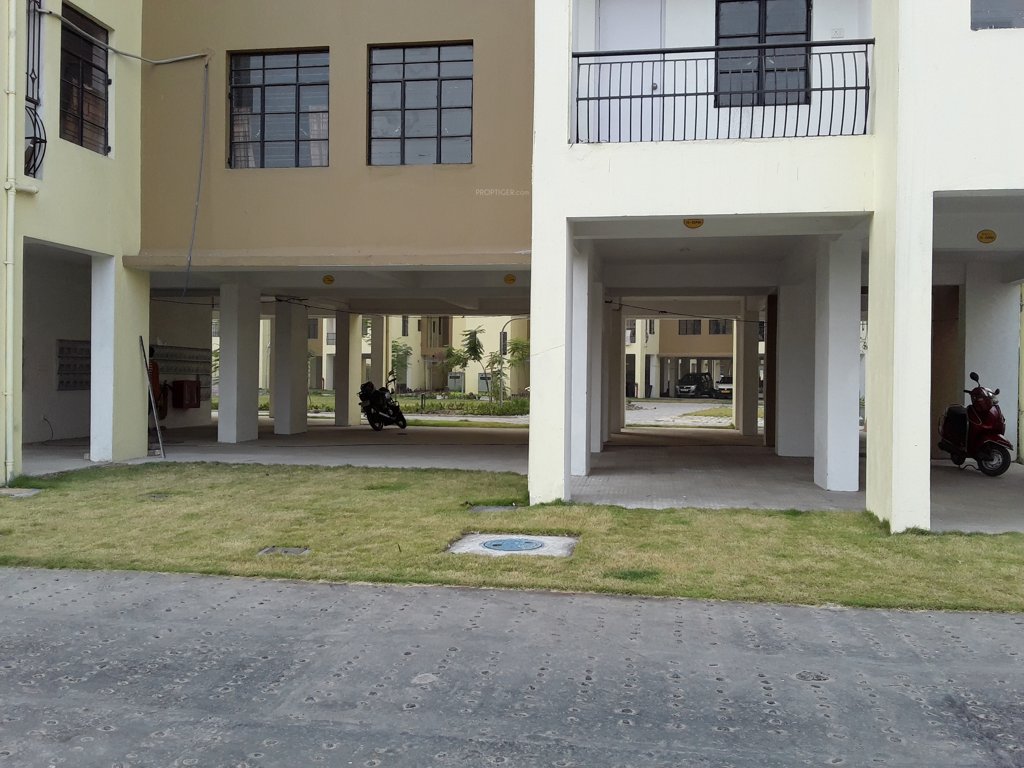
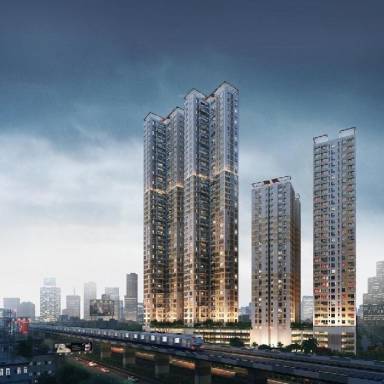
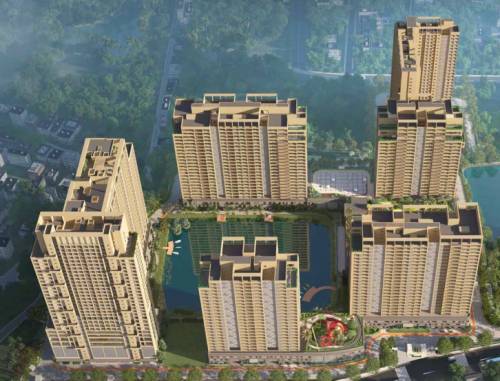
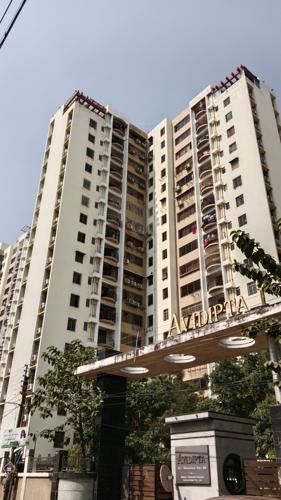
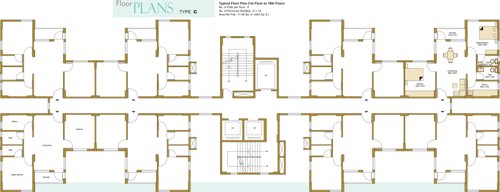
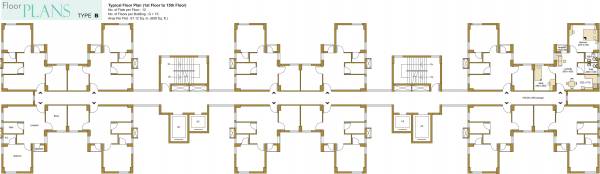
Designed to create an ambience of openness and tranquillity,the blueprint of Avidipta is a perfect balance of built architecture,natural surroundings and landscaped topography.It integrates functionality with aesthetics.Light,Ventilation and Architectural requirements are woven into the fabric of the design creating a milieu for harmonious living.
Project Specifications
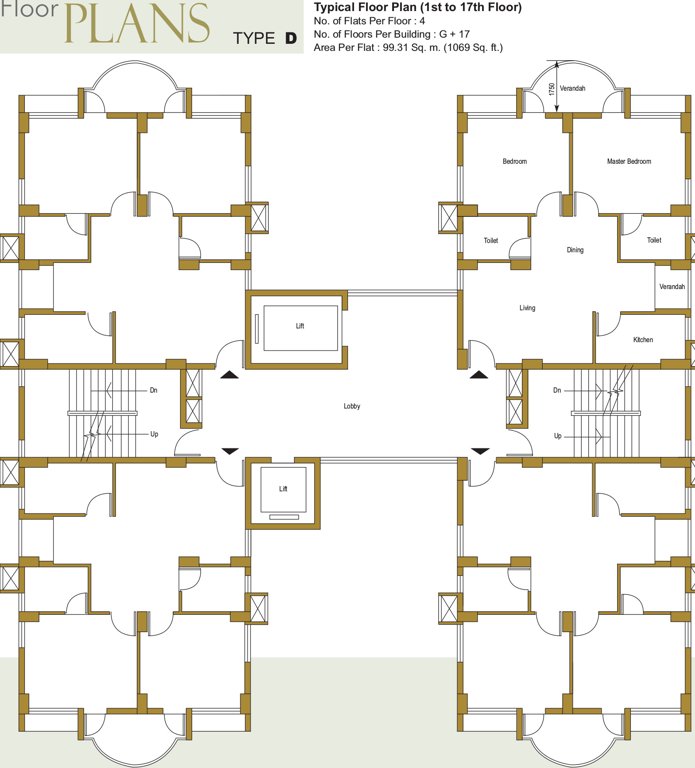
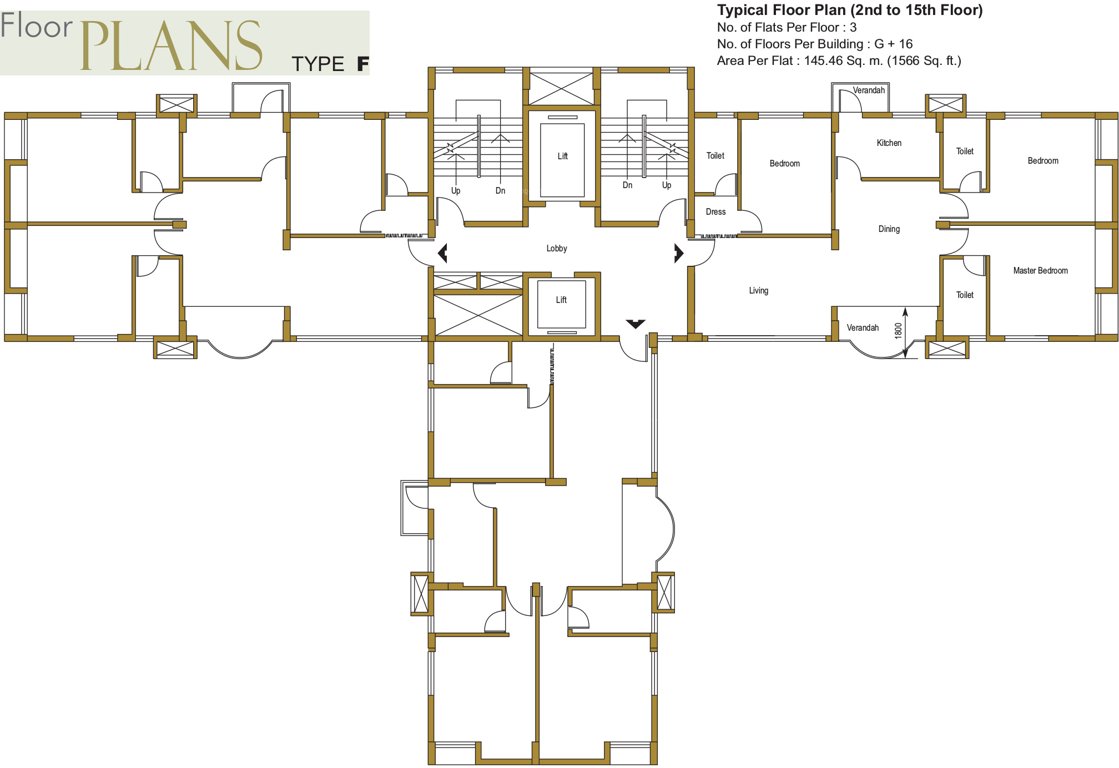
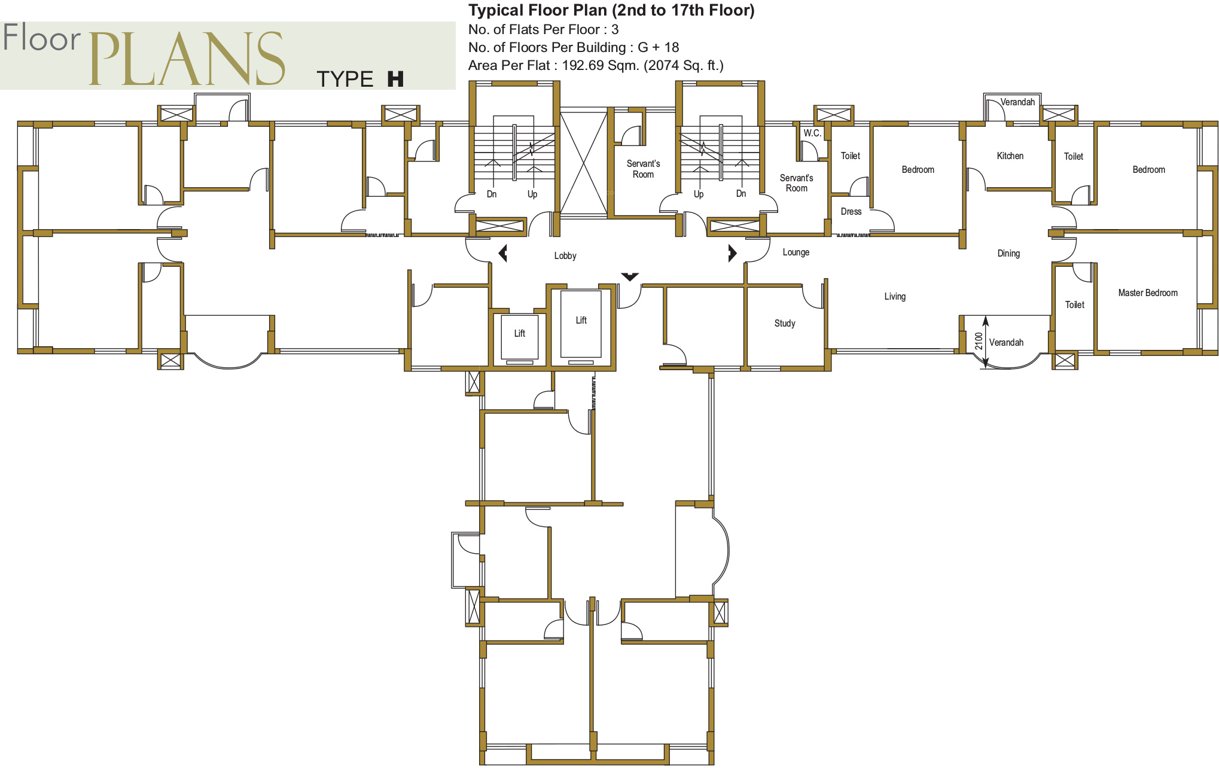
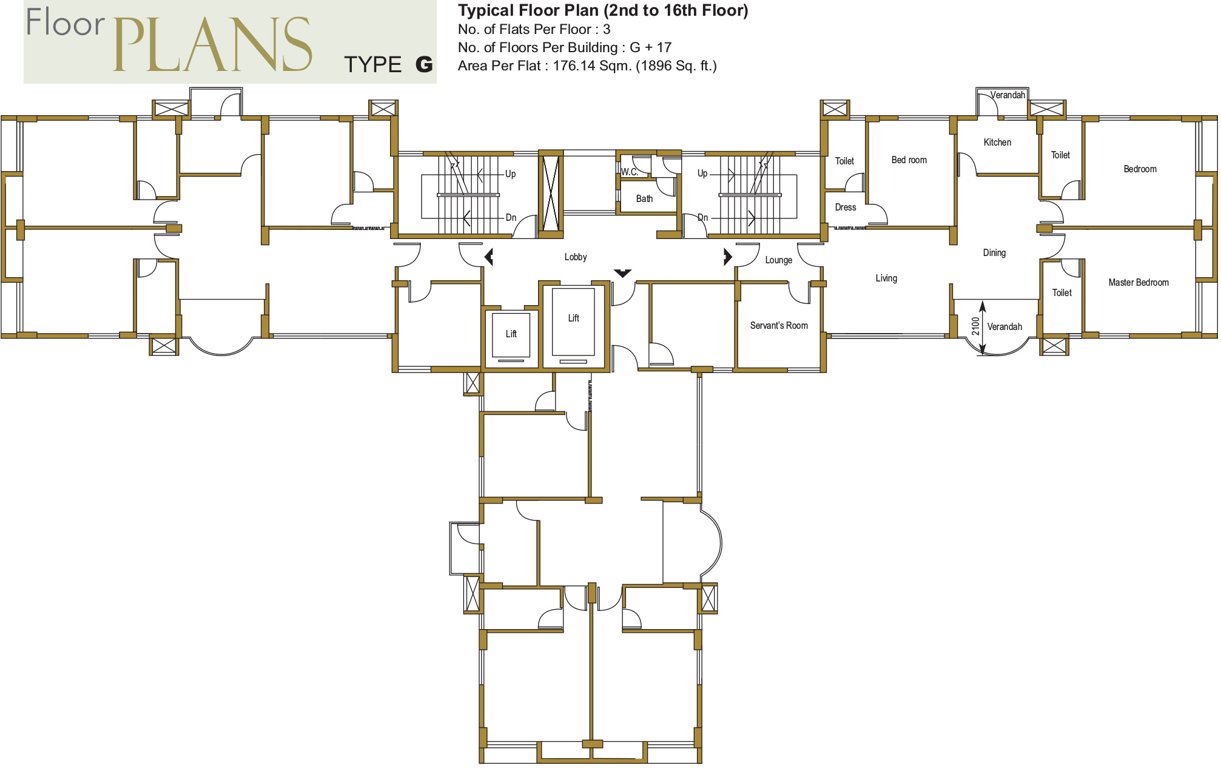
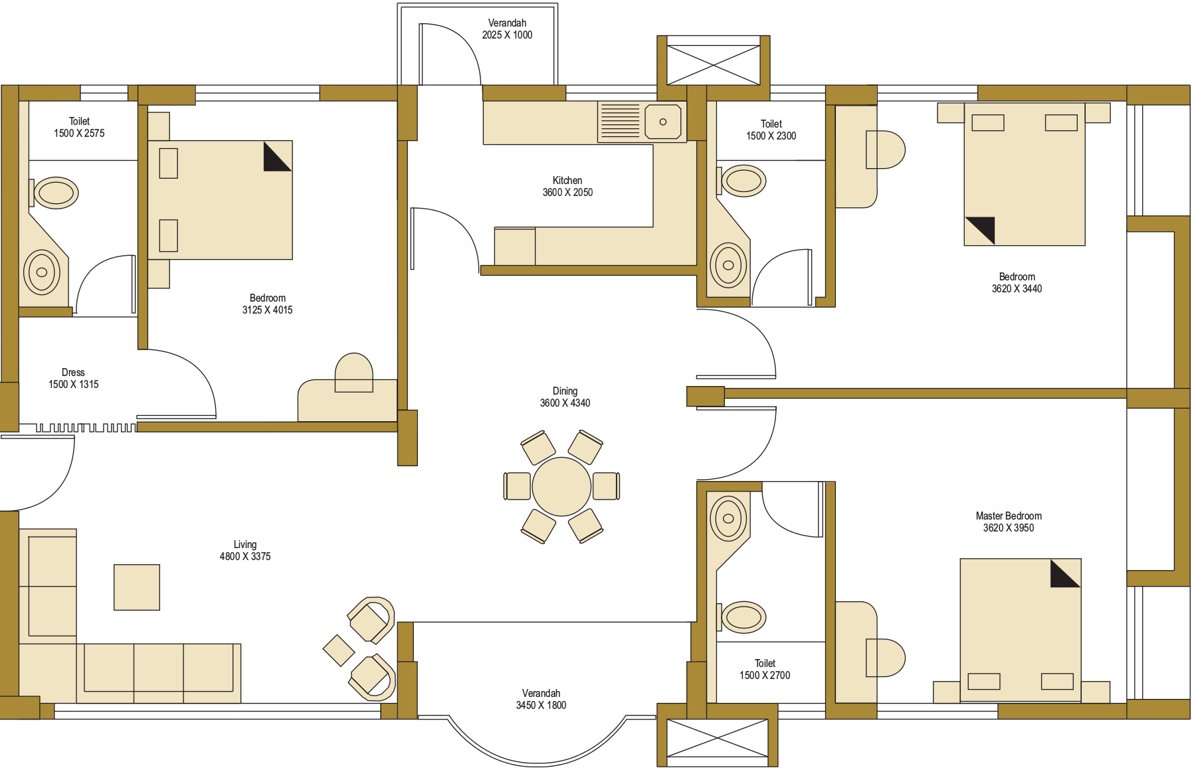

- 3 BHK
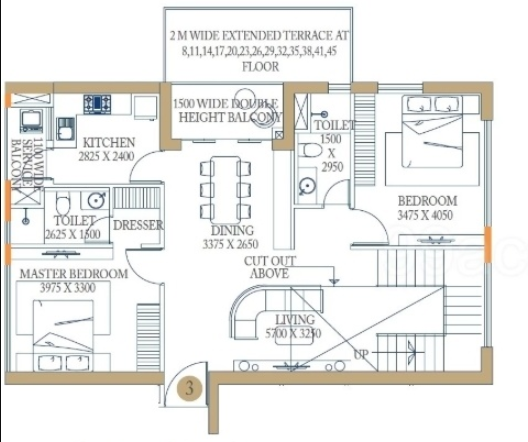
- 4 BHK
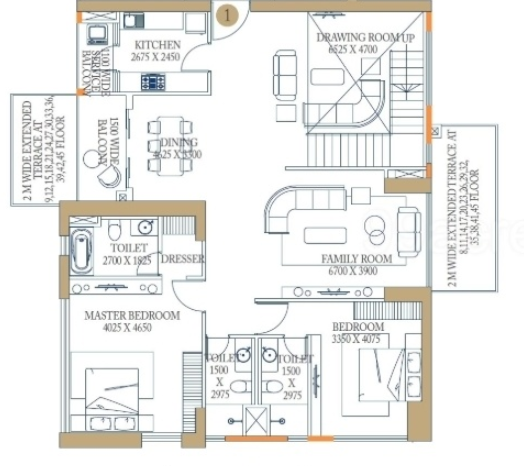
- 5 BHK
- Gymnasium
- Swimming Pool
- 24 X 7 Security
- Power Backup
- Rain Water Harvesting
- Intercom
- Car Parking
- Jogging Track
- Lift Available
- Club House
- Staff Quarter
- Vaastu Compliant
- Children's play area
- Multipurpose Room
- Community Hall
- Fire Fighting System
- Water Pump
- Sewage Treatment Plant
- 24x7_CCTV_Surveillance
- Landscape Garden and Tree Planting
- Internal Roads & Footpaths
- Street Lighting
- Car Wash Area
- Terrace Garden
- Energy management
- Garbage Disposal
- Piped Gas Connection
- Solar Lighting
- Vastu Compliant
- Restaurant
- Paved Compound
- Medical Store/ Pharmacy
- Multipurpose Hall
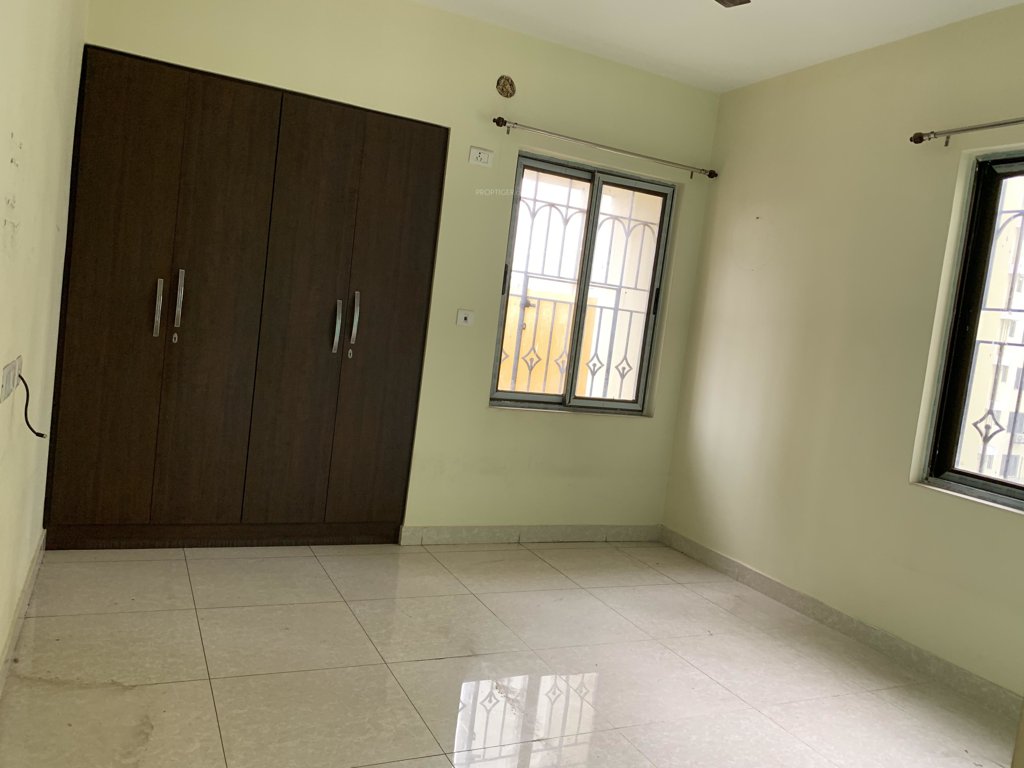
Bengal Peerless Avidipta Gallery

Payment Plans


About Bengal Peerless Housing

- Years of experience32
- Total Projects10
- Ongoing Projects0